
Custom Kitchen Design & Cabinetry in Jackson, TN
Kitchens Designed to Work as Hard as You Do
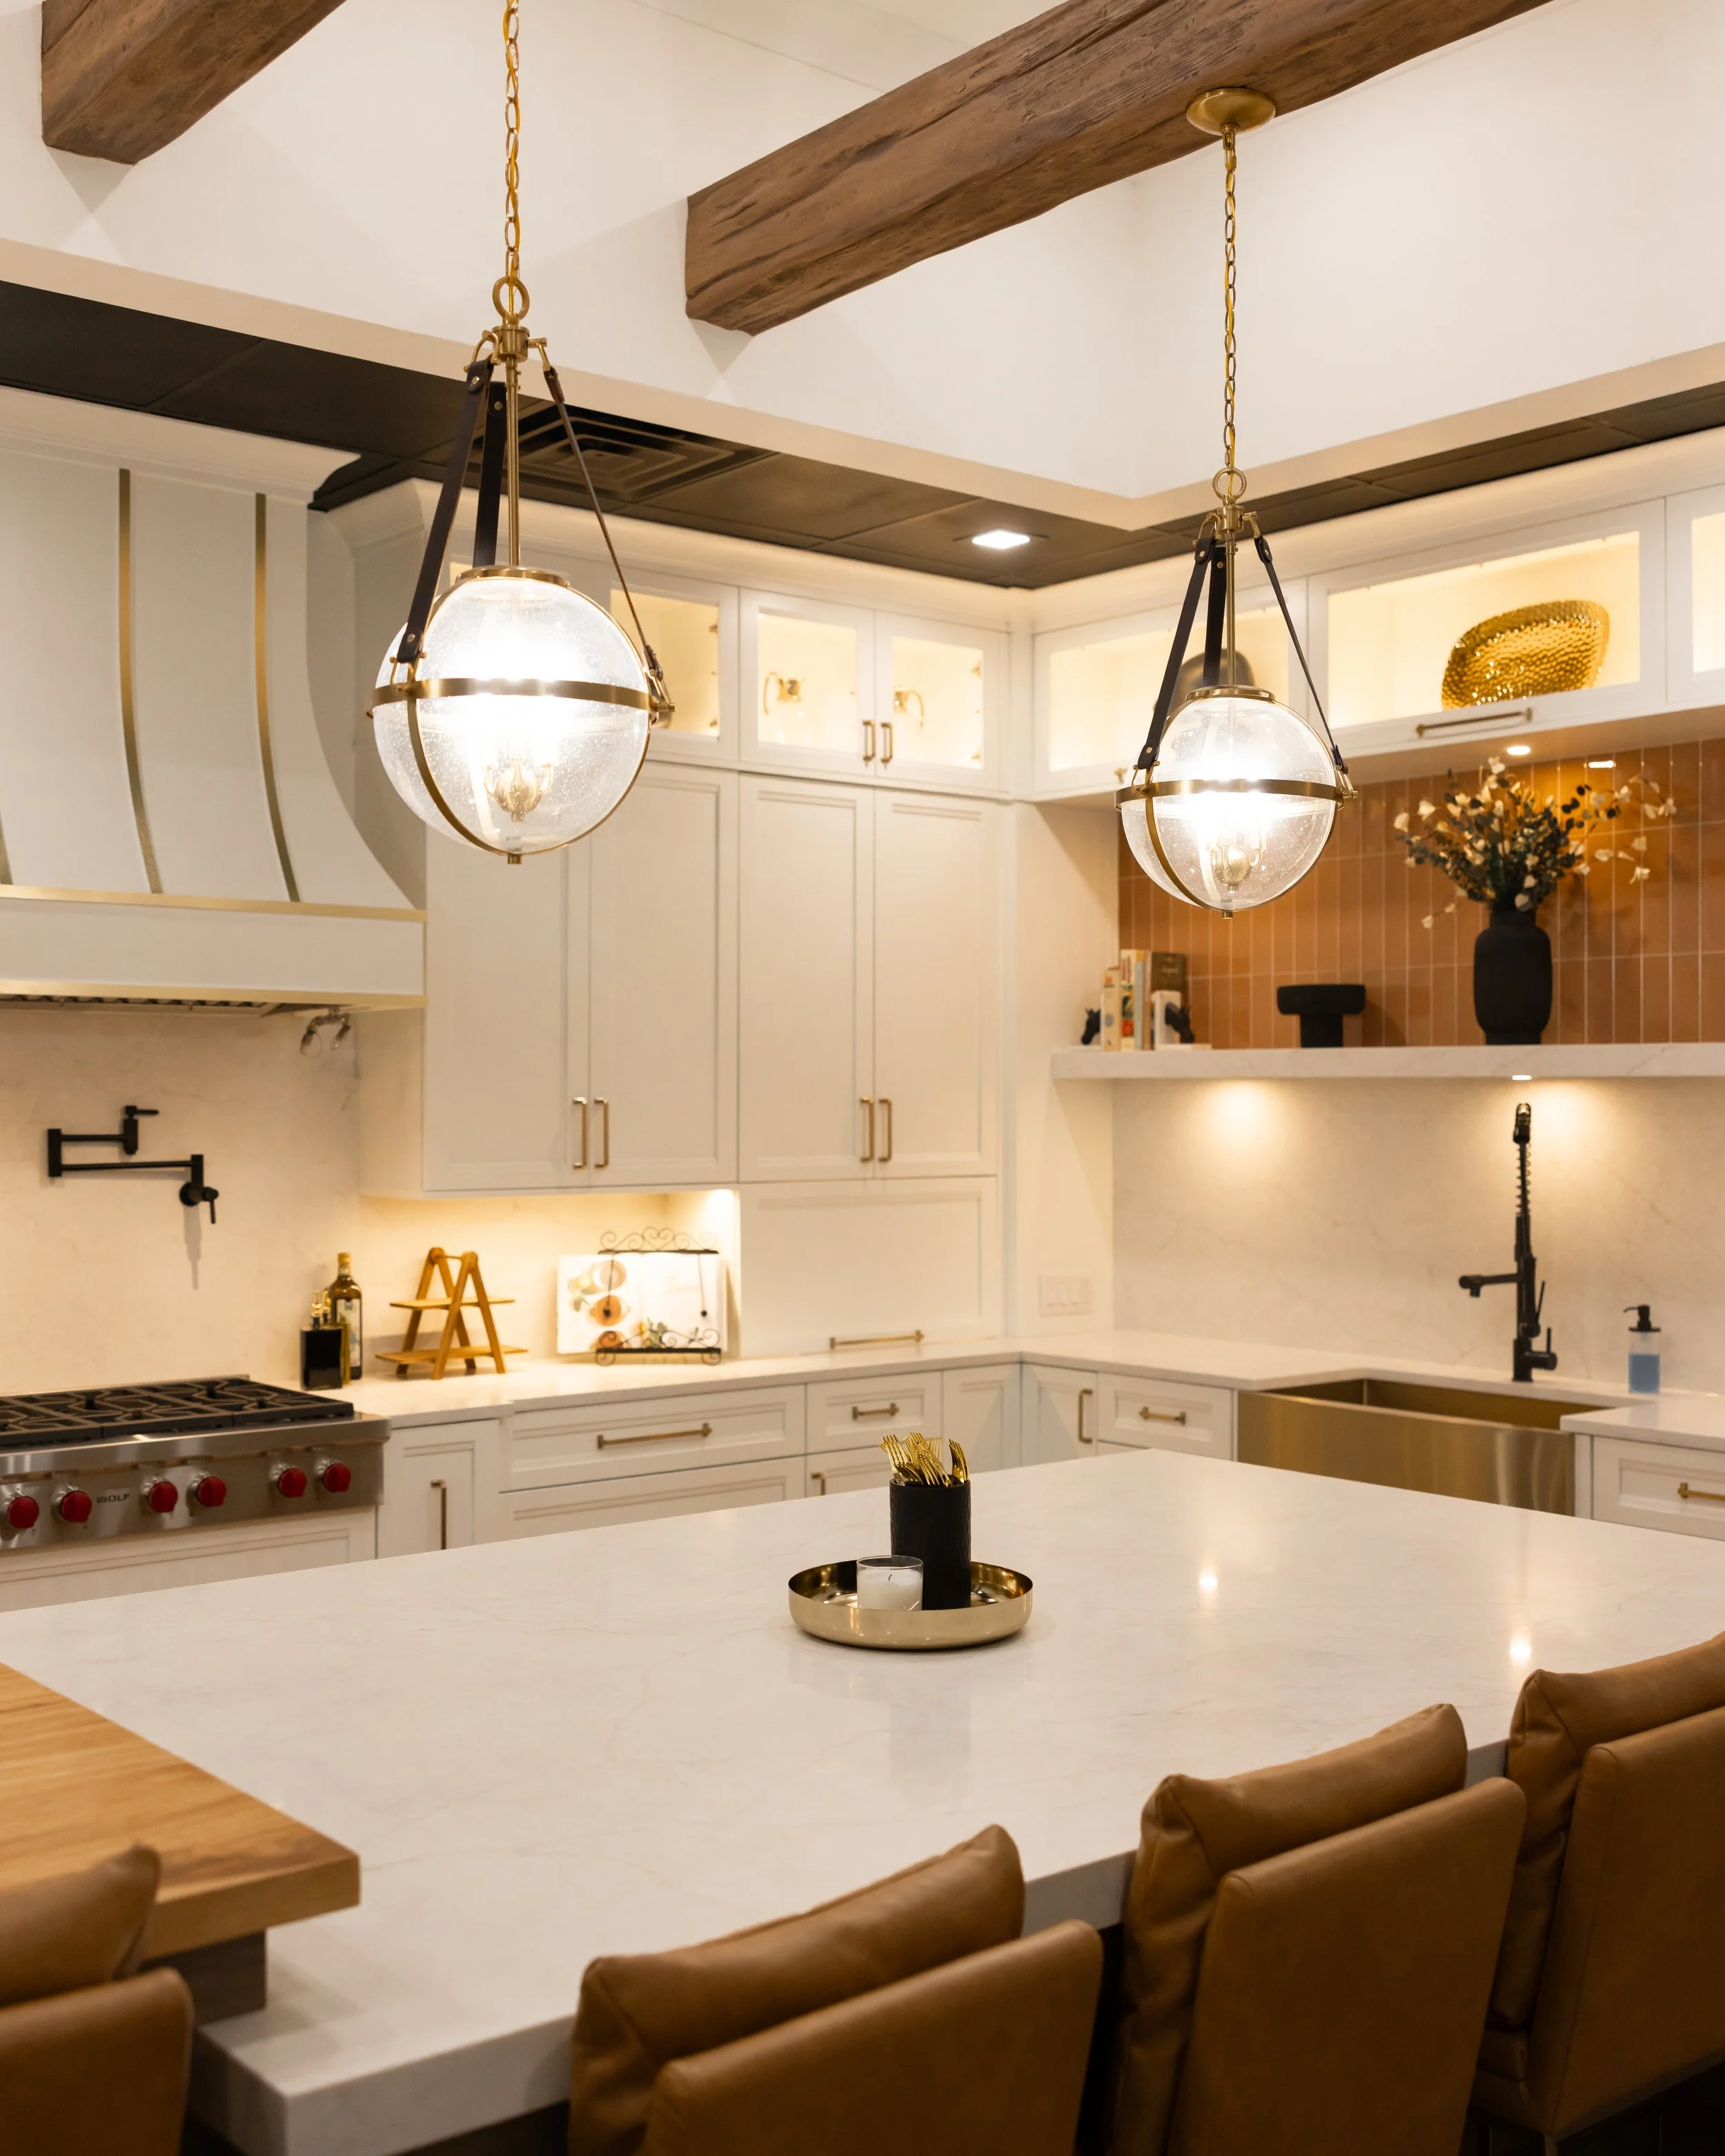
Elevate Design Studio designs and builds custom kitchens in Jackson, TN, and the surrounding area — real cabinetry, not stock. The kitchen is the room that holds everything together, and it should be designed that way. We don't start with a catalog. We start with your space, your habits, and your goals, then design a kitchen that fits all three.
Every cabinet is custom-built. Every layout is planned for how you actually use the room. And every material is chosen because it belongs there.
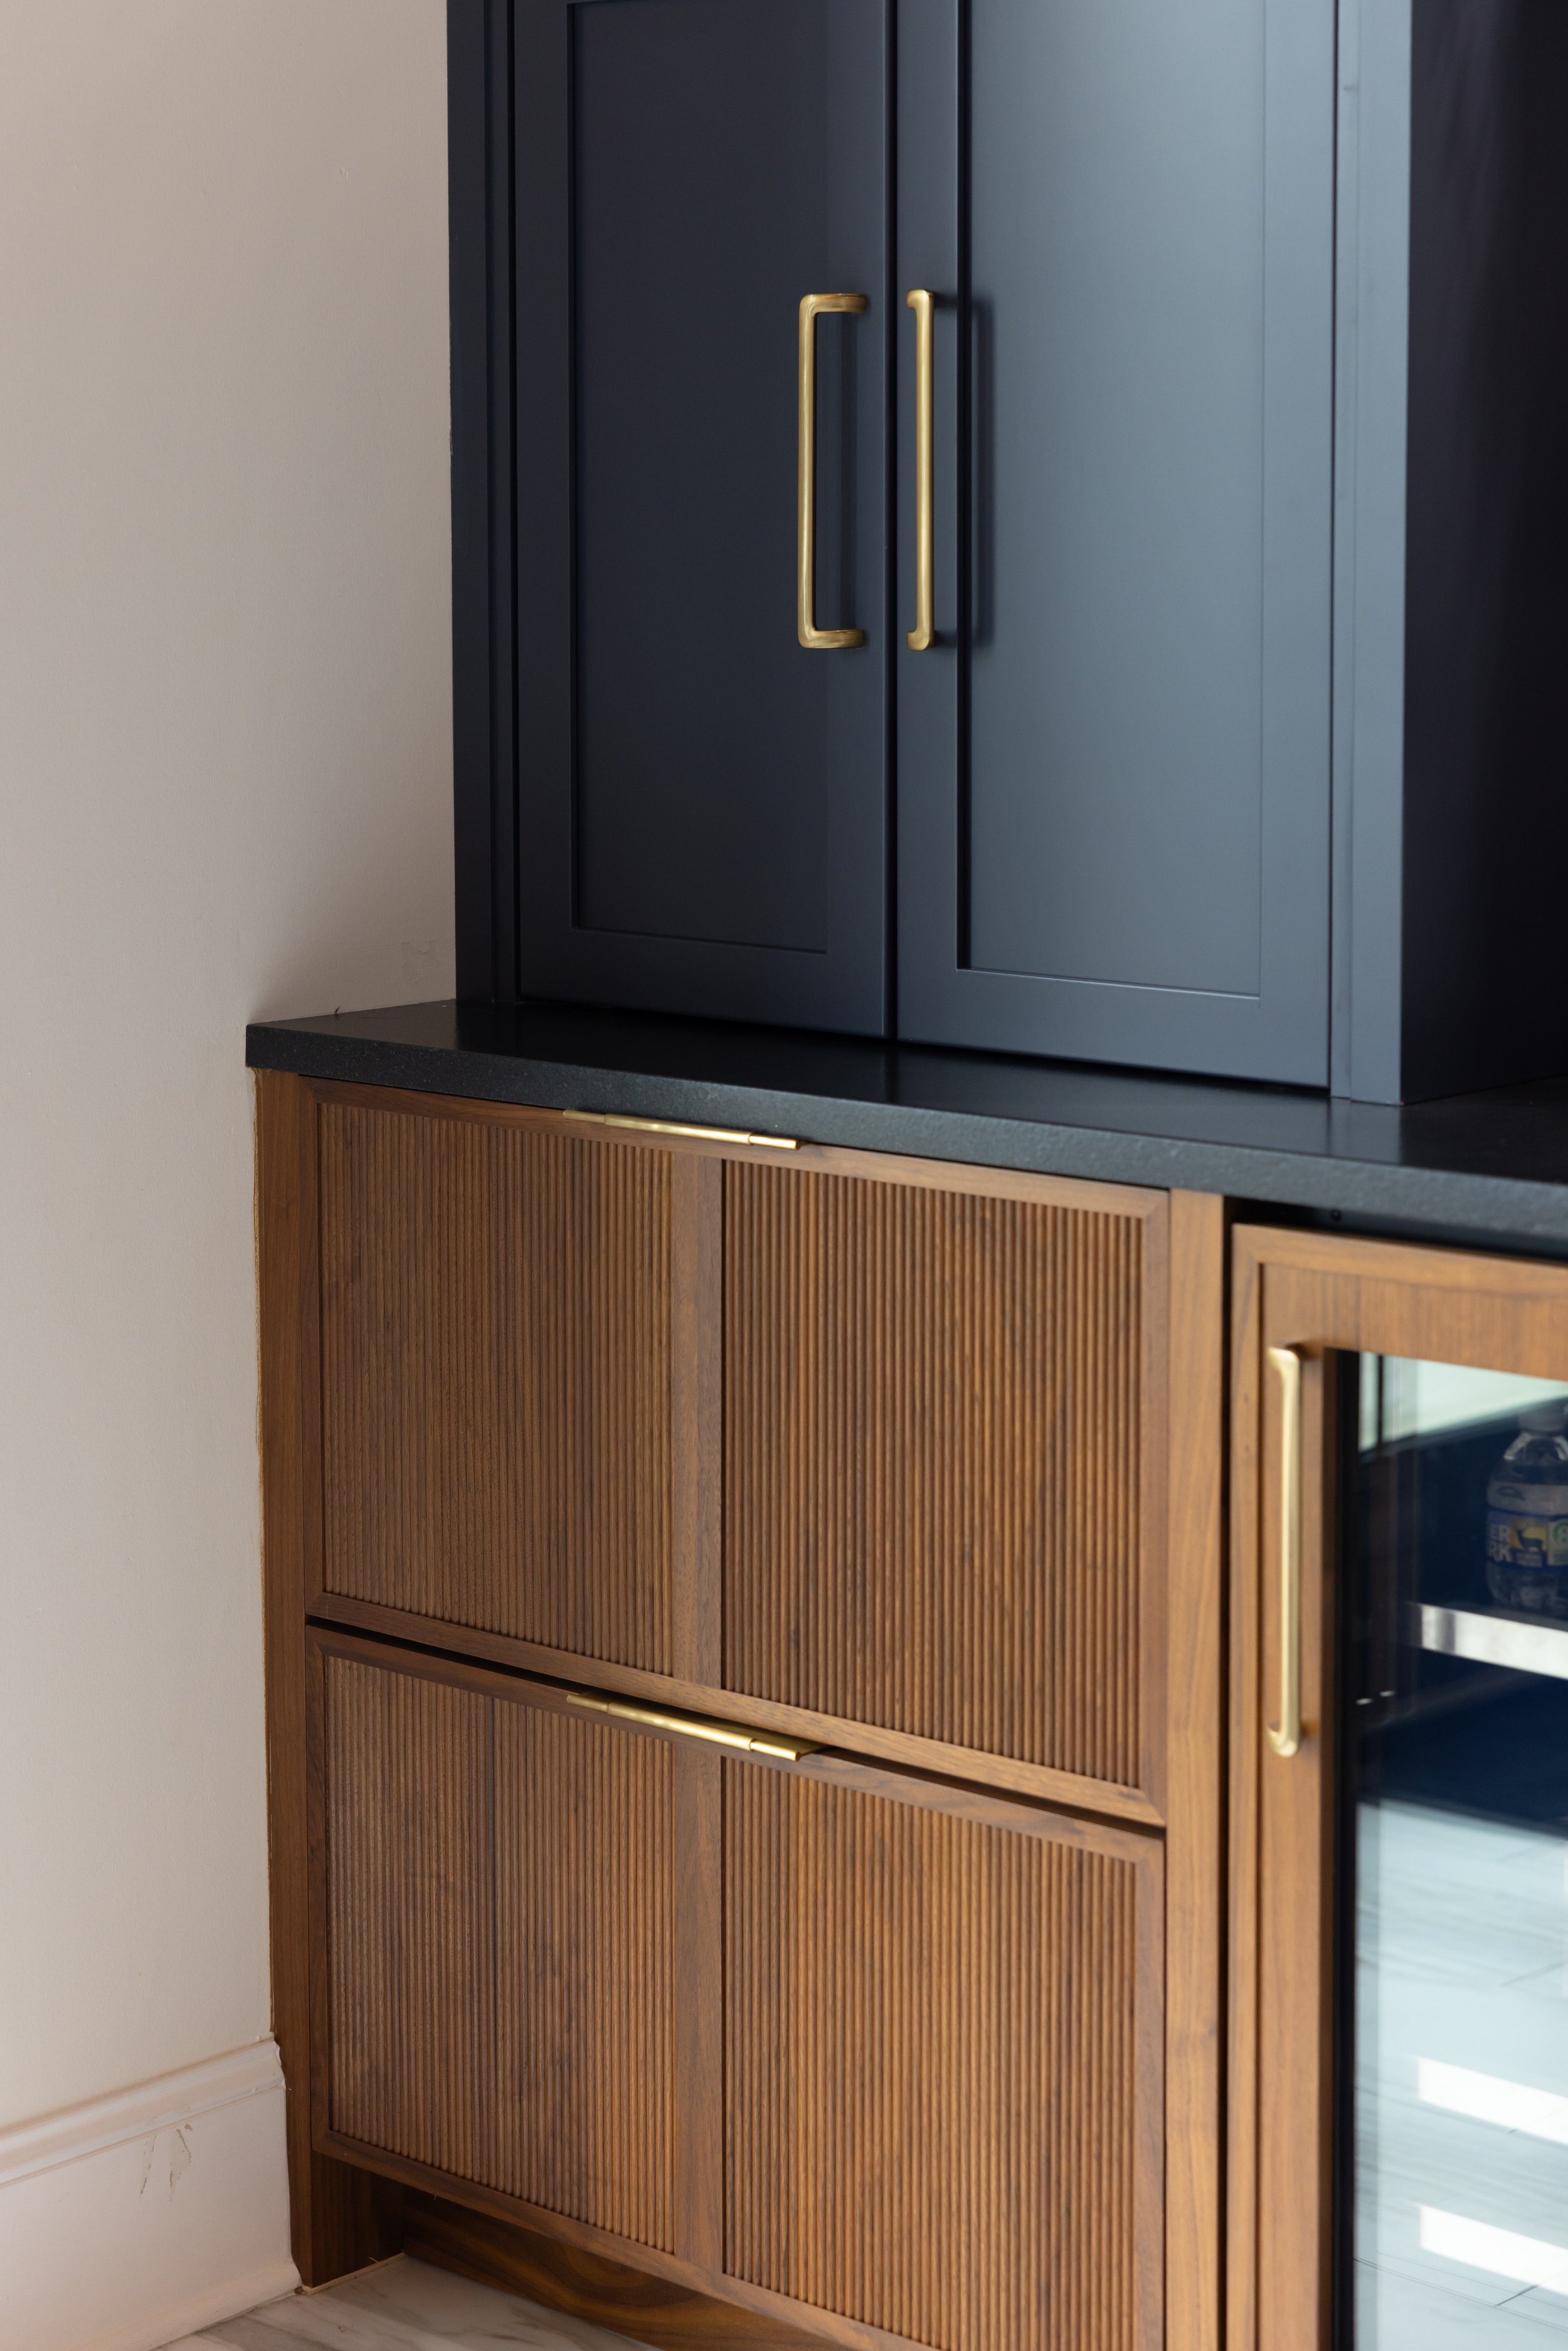
No stock options, no compromises.
Custom Cabinetry
That's Actually Custom
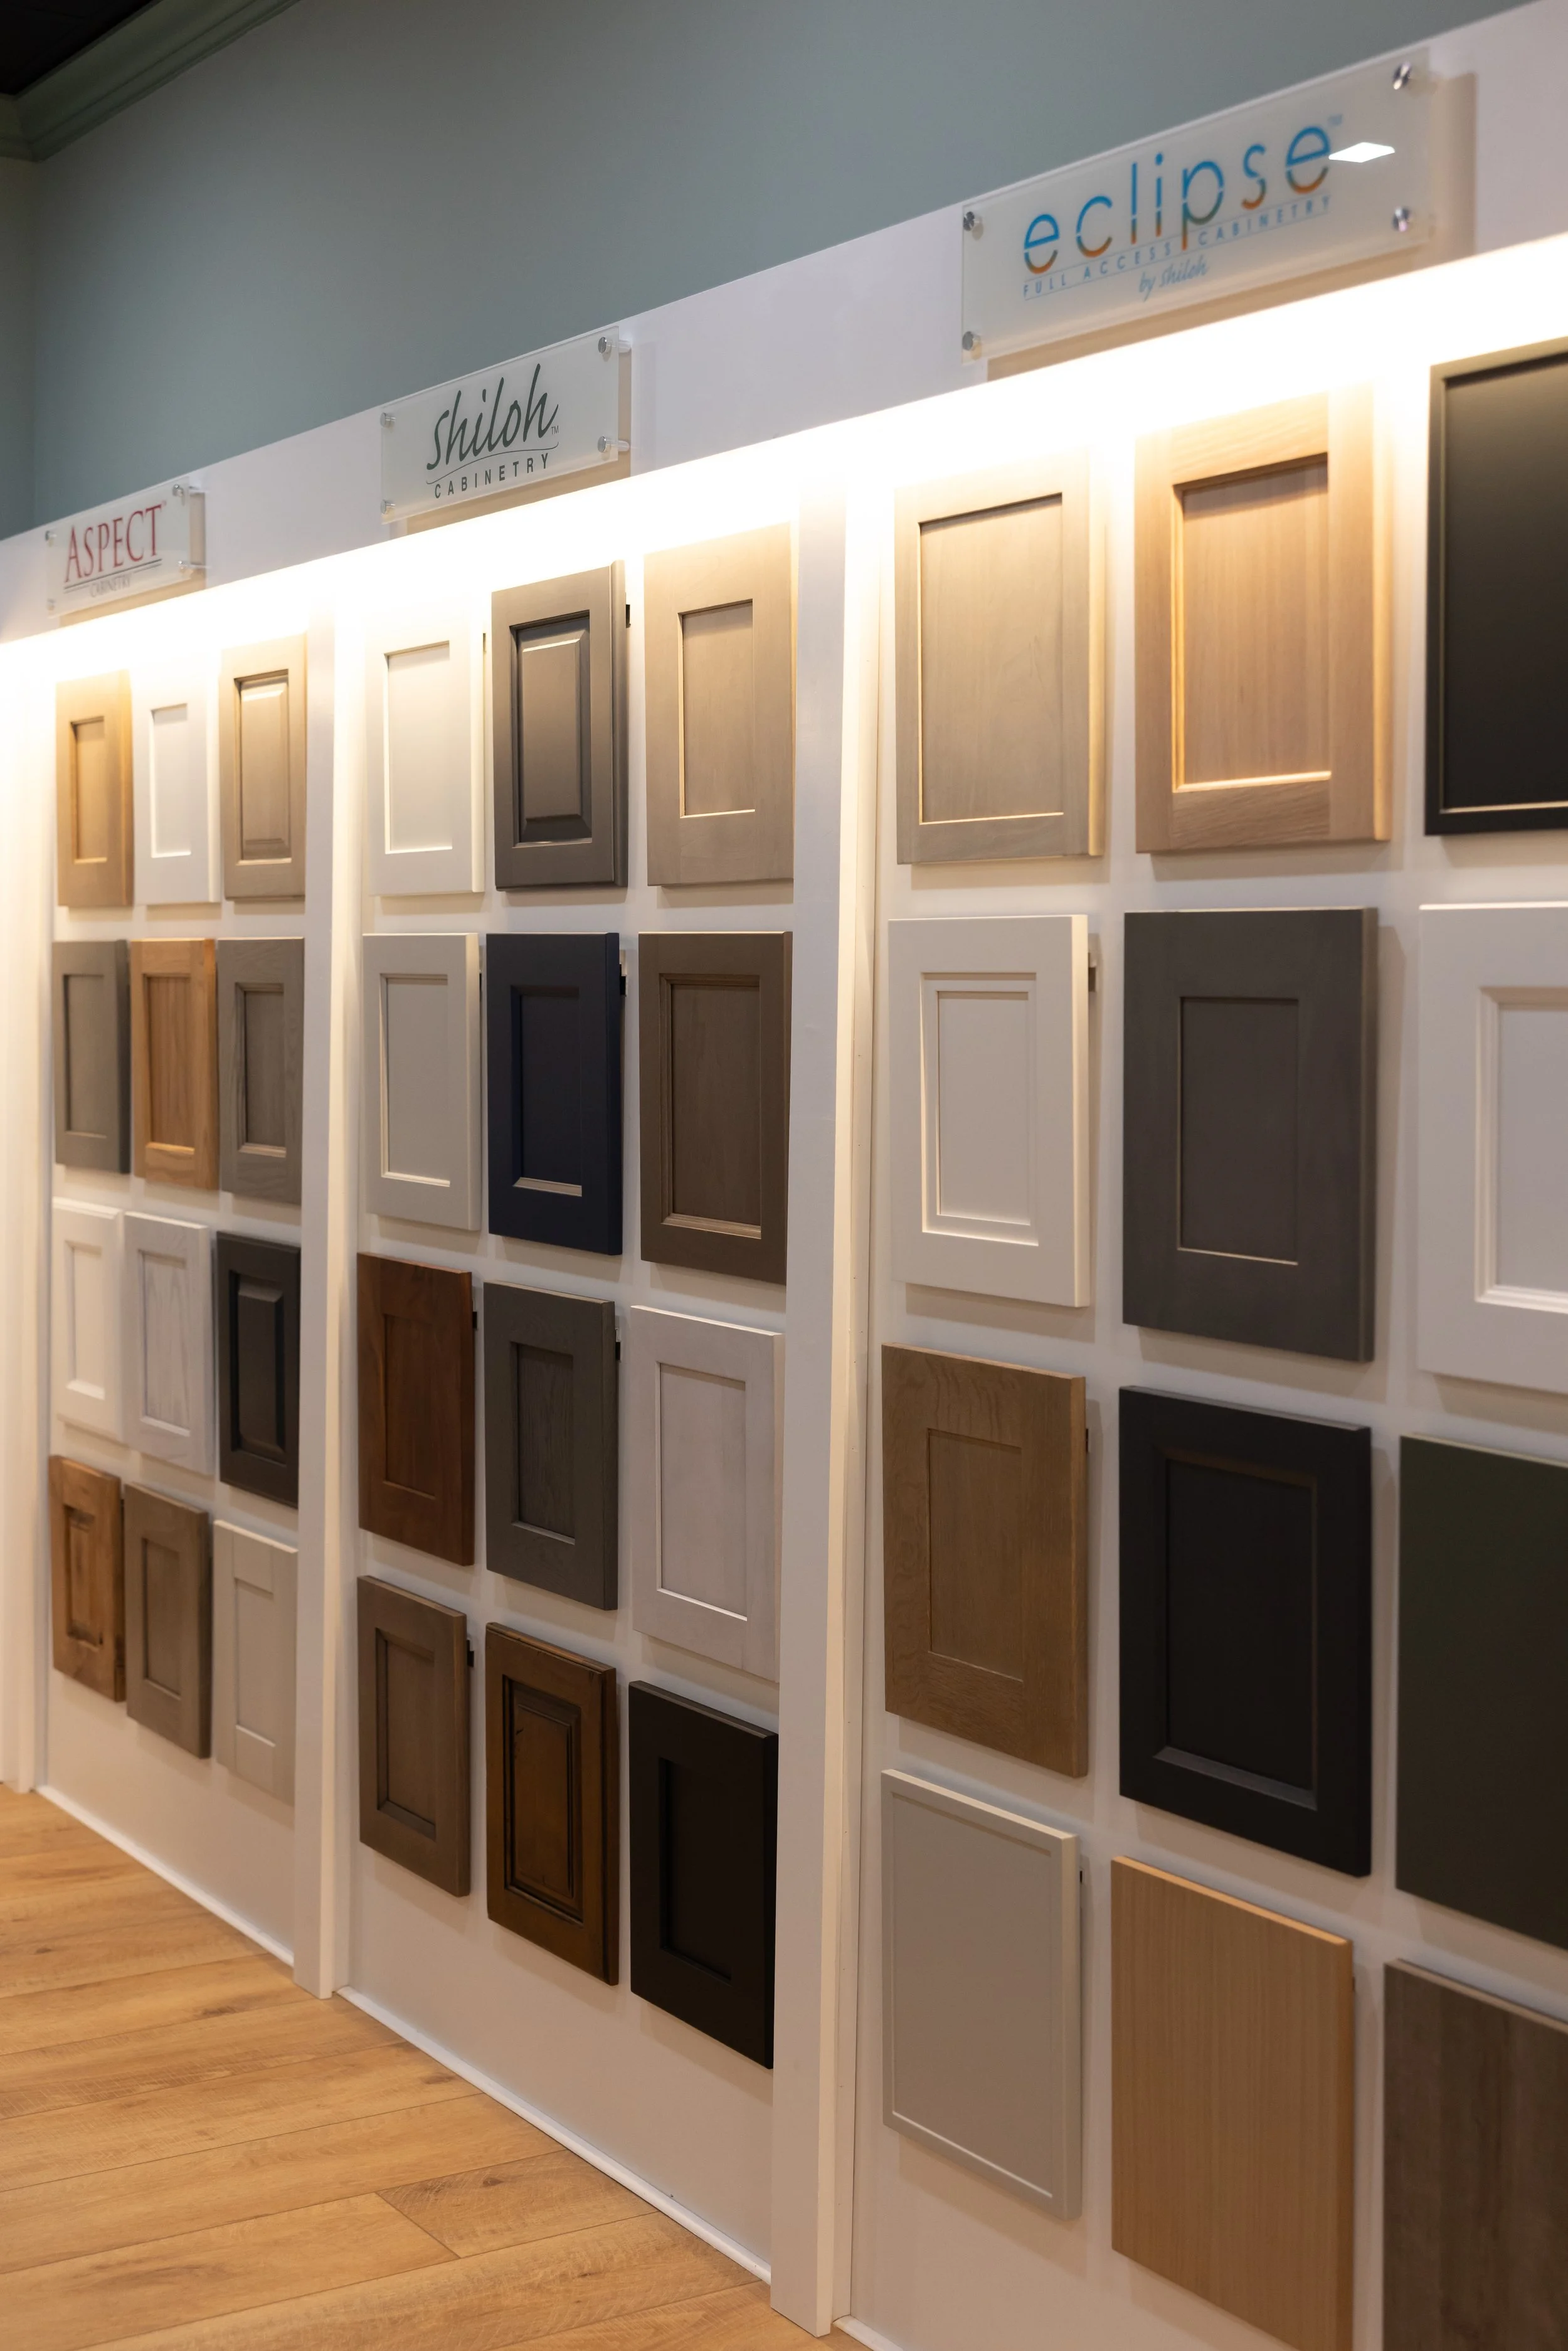
We build cabinetry to fit your kitchen: real wood construction, American-made materials, a focus on Southern-made products, finishes selected to match your vision, and details like under-cabinet lighting built in from the start. Whether you're drawn to clean and modern or warm and traditional, we design it from scratch so it looks like it was always meant to be there.
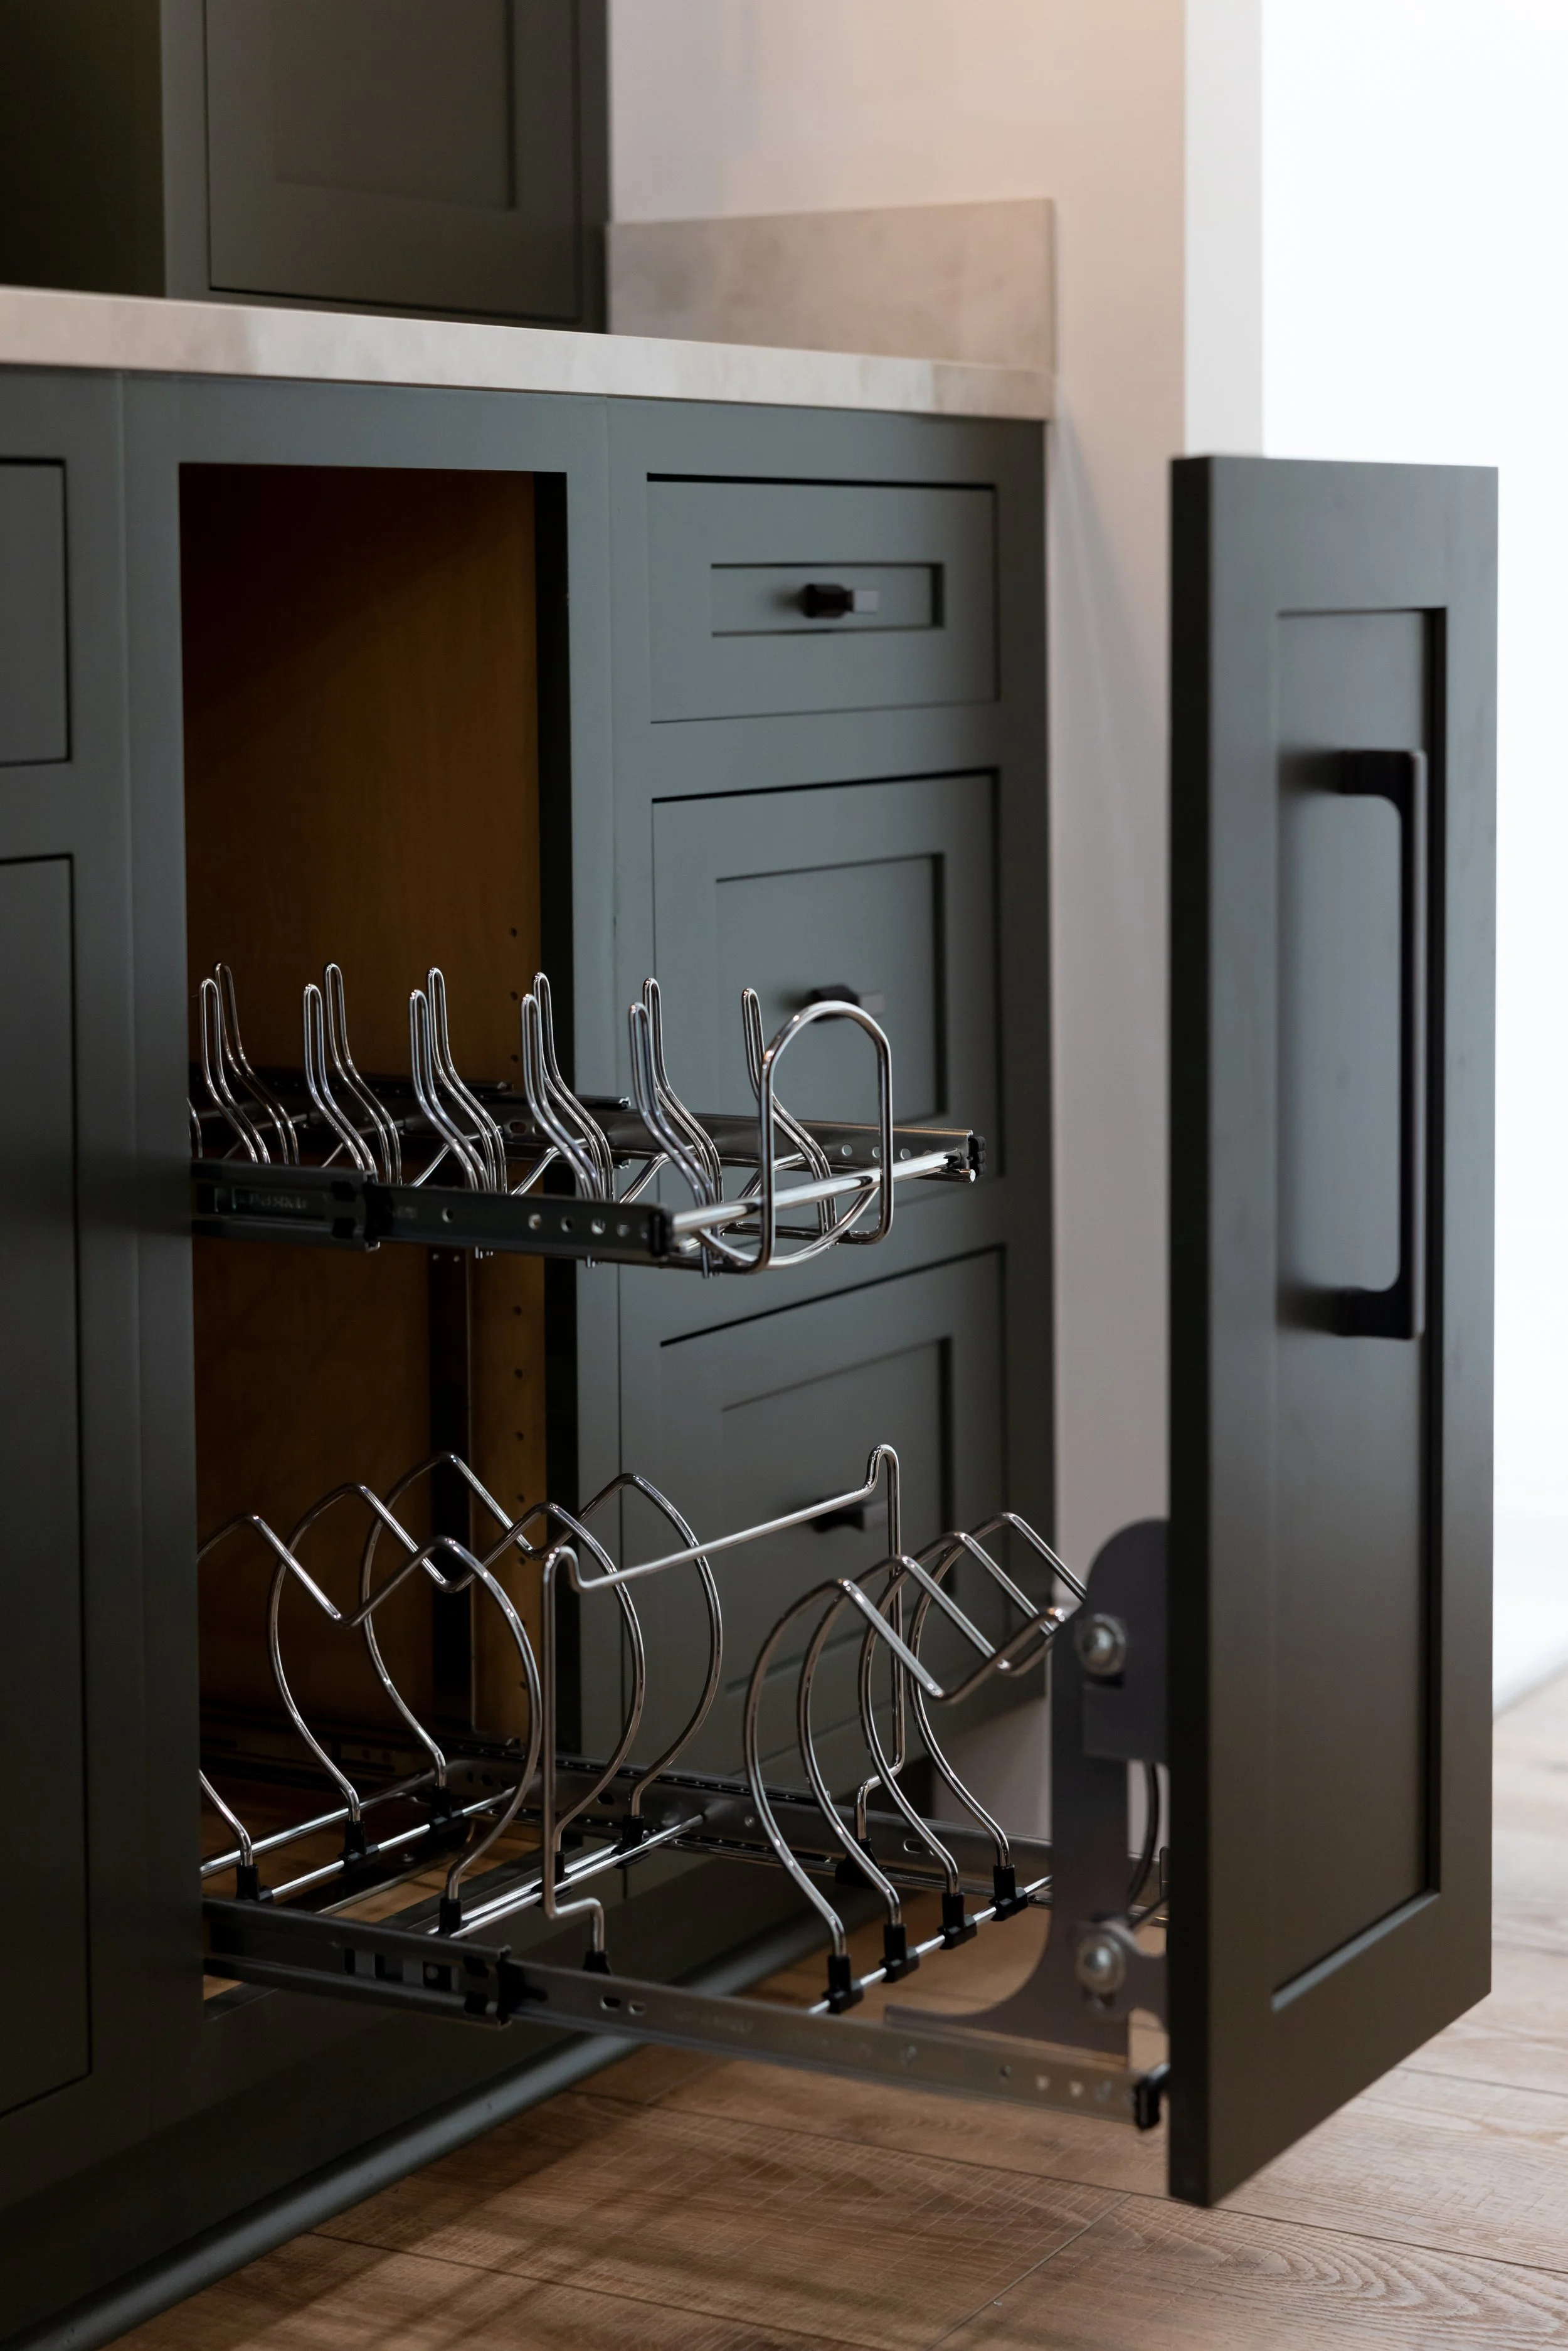
Every inch designed with purpose.
Storage That Makes Your Kitchen Smarter
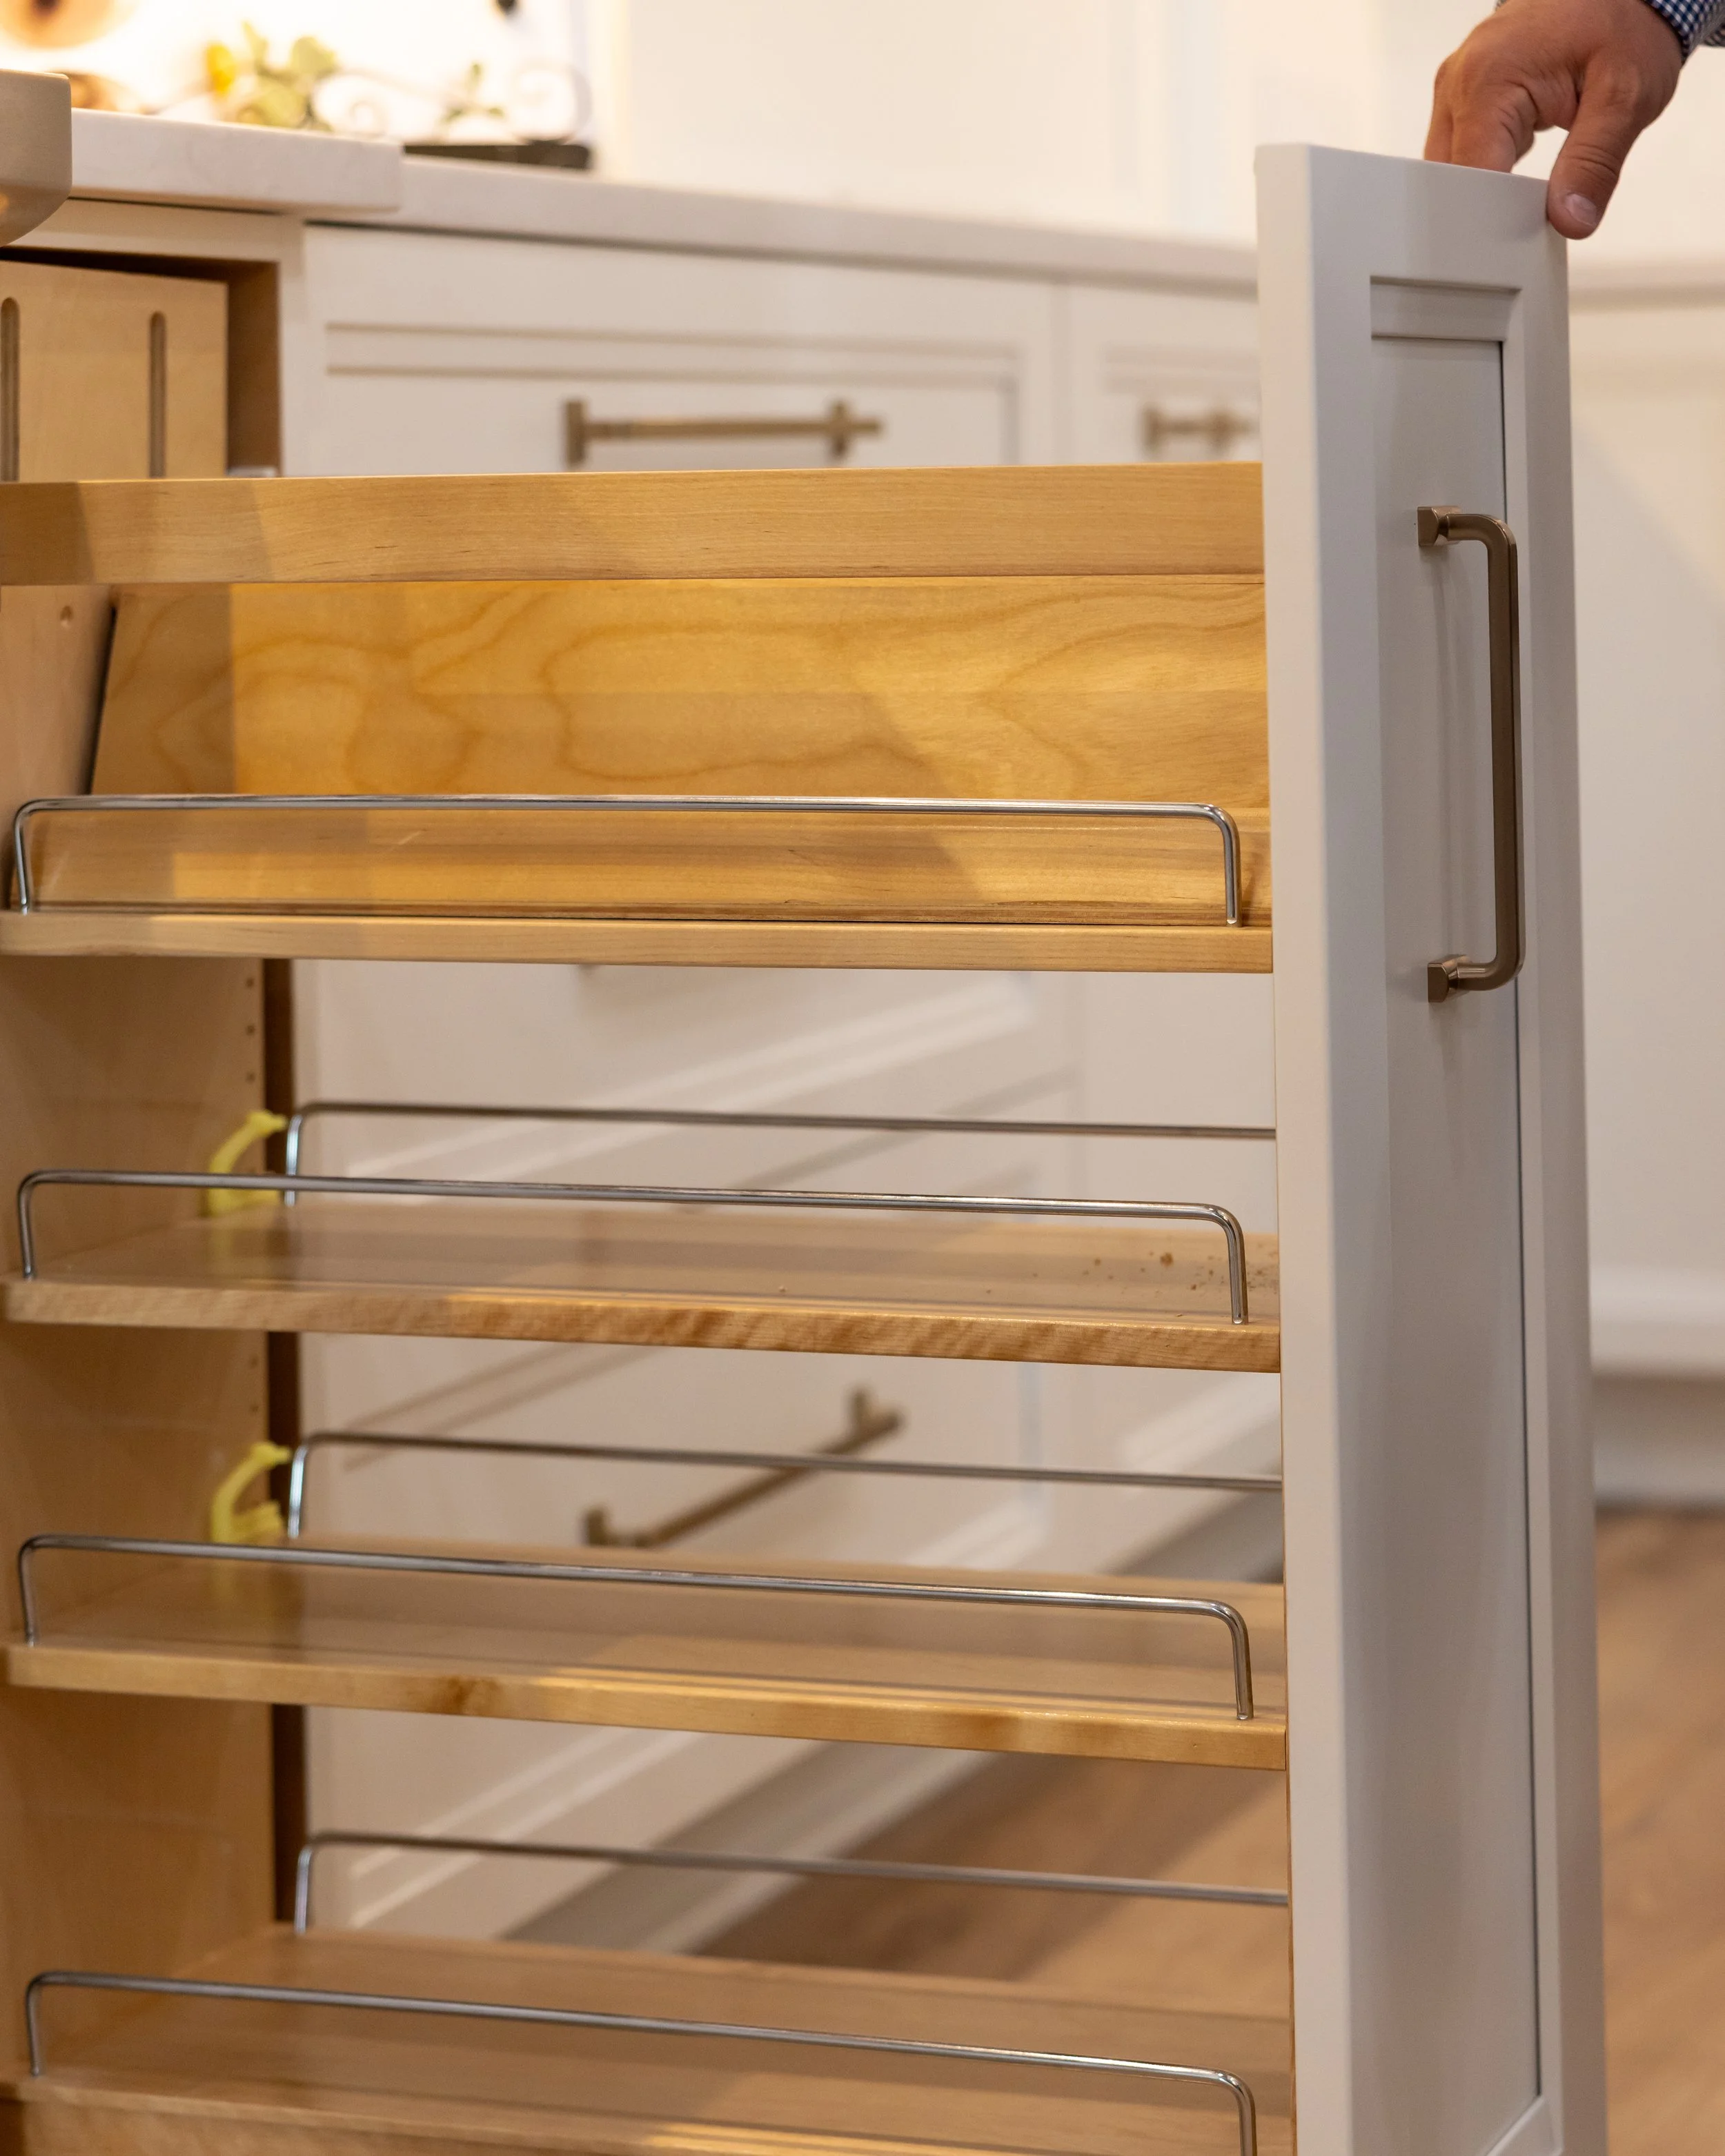
Good storage isn't just about having enough space — it's about having the right space in the right place. We design storage systems that put what you use most within reach — from a lazy Susan cabinet in the corner to pull-out cabinet organizers for pots and pans — and keep everything else organized without sacrificing style. That includes the details people often forget to plan for, like dedicated wine storage built right into the layout, not added as an afterthought.
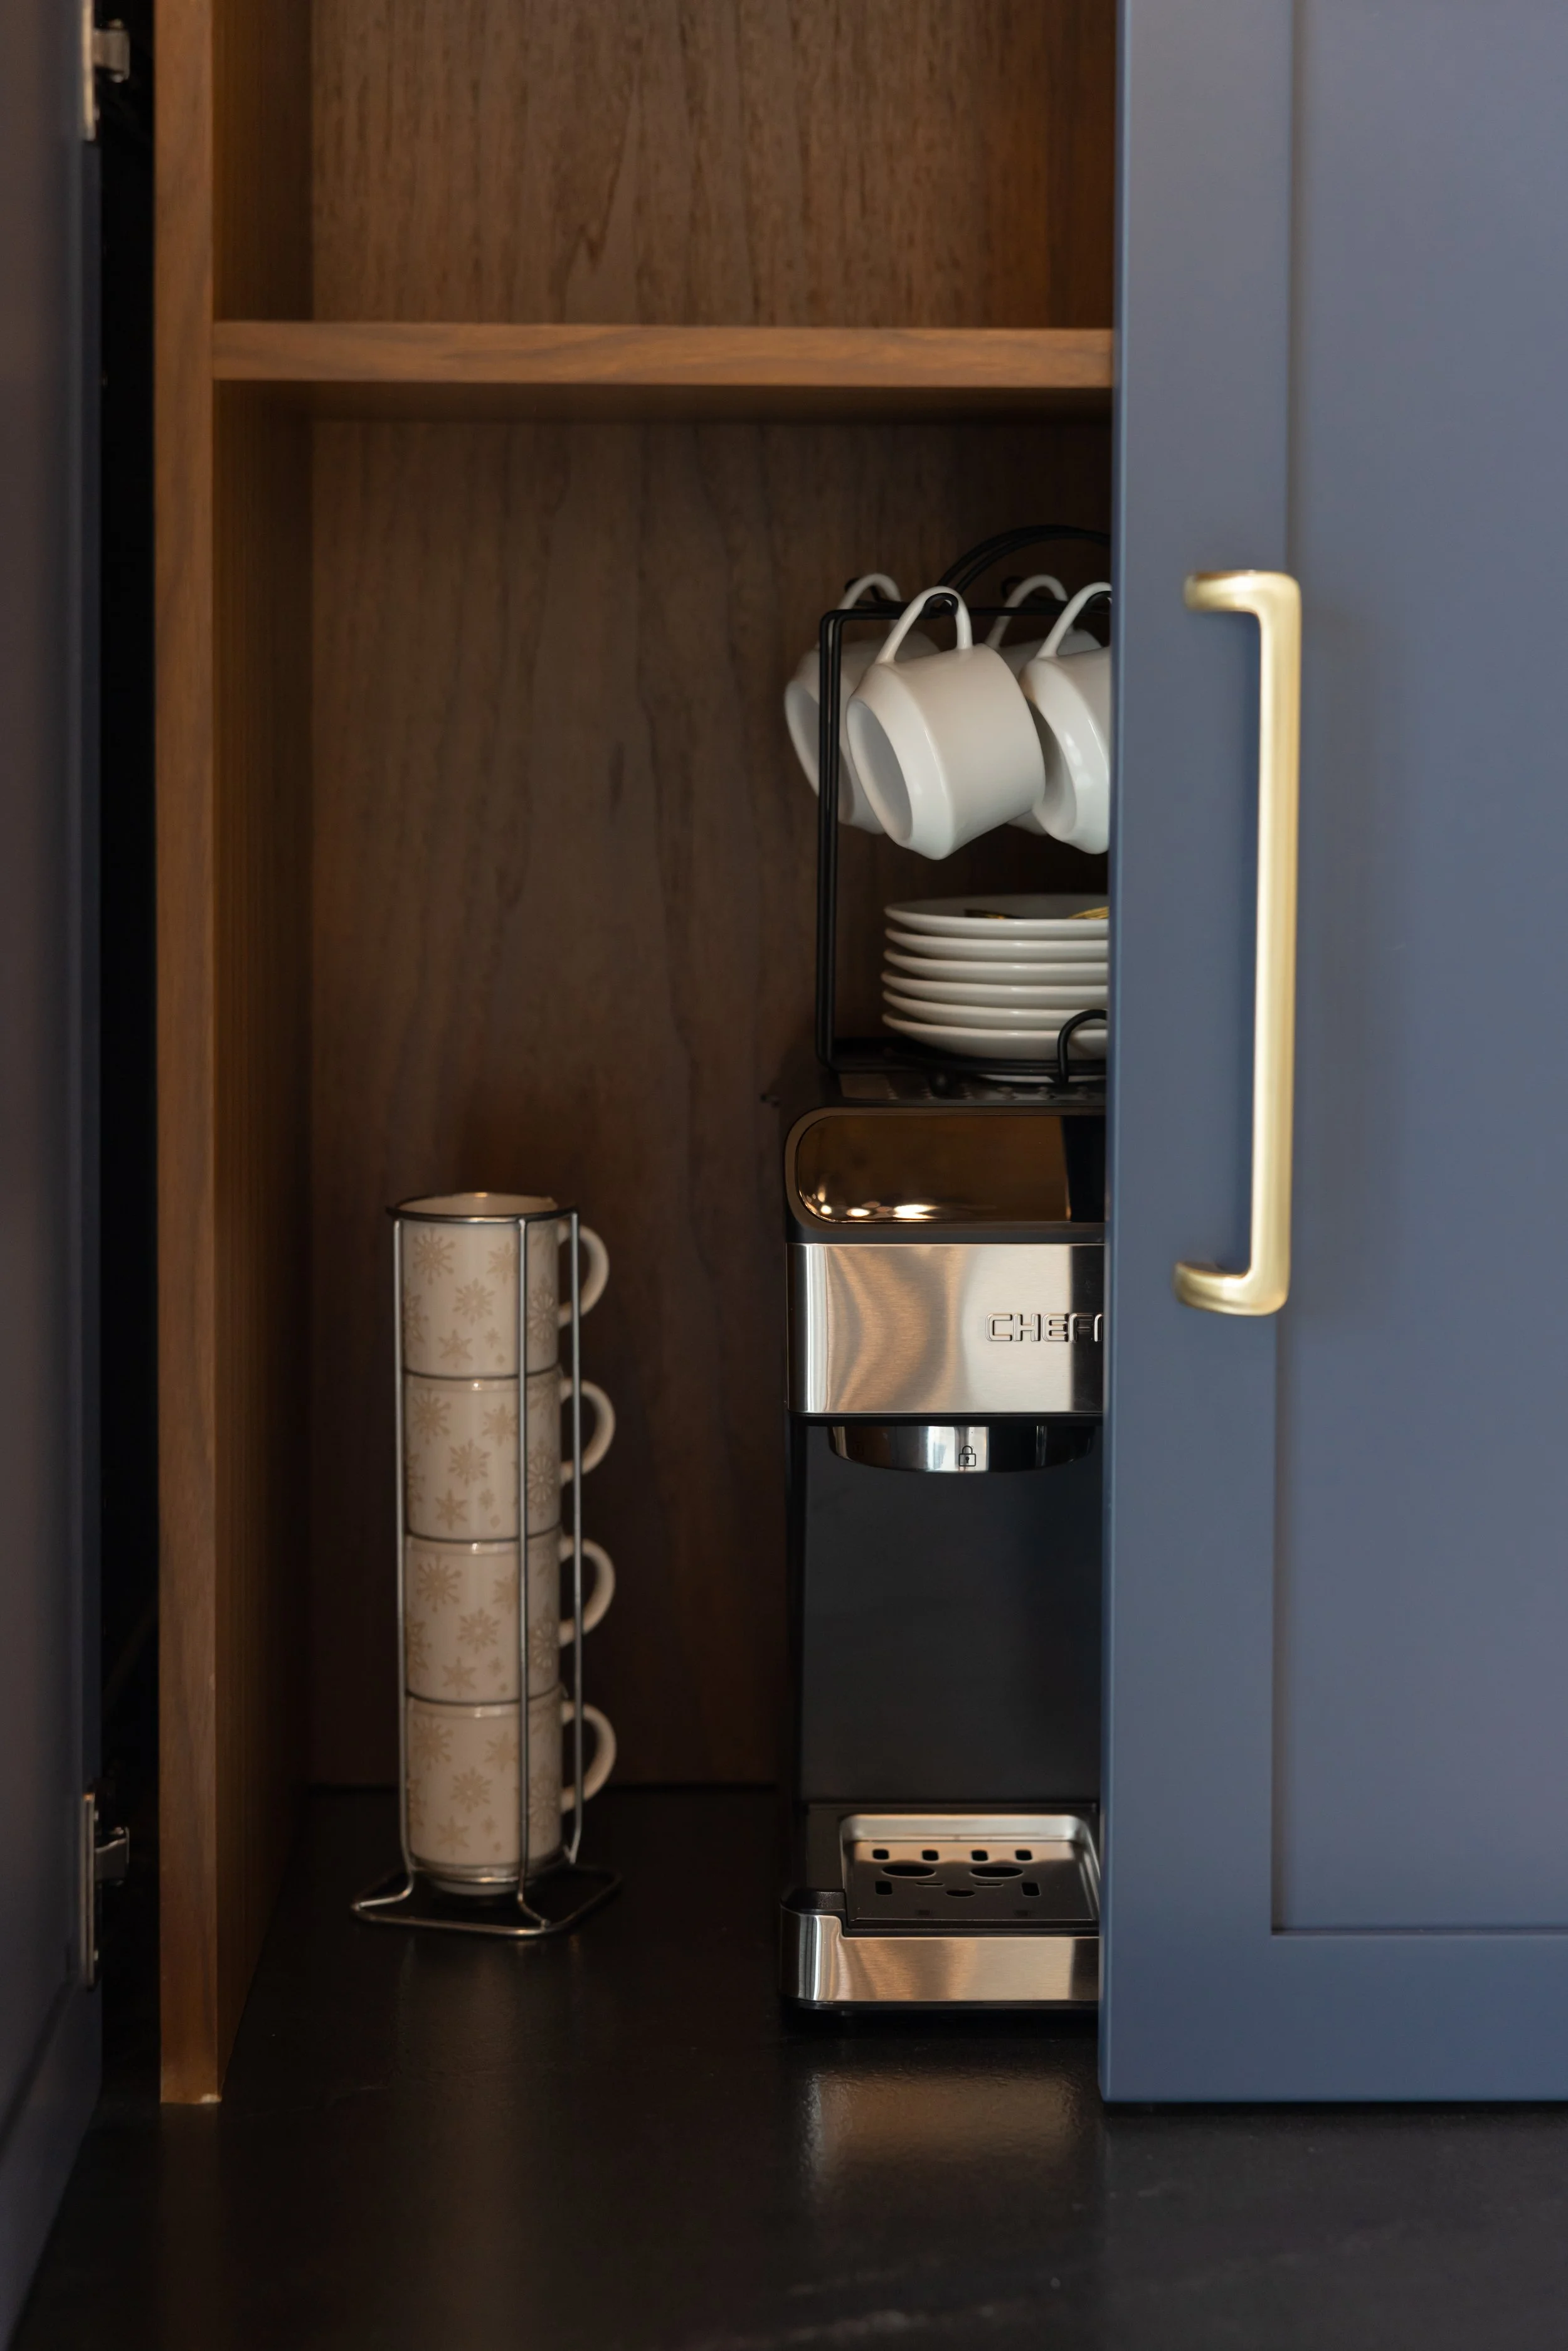
Custom coffee bar cabinets designed around how you actually start your morning.
A Coffee Station Built Right Into the Cabinetry
A great coffee station isn't a countertop appliance parked in a corner — it's built into the cabinetry, with a dedicated spot for your machine, mugs, grounds, and everything else within reach. We design custom coffee station cabinets as part of the kitchen layout itself, with open shelving, hidden storage, or a full beverage center, depending on how you want it to look and function.
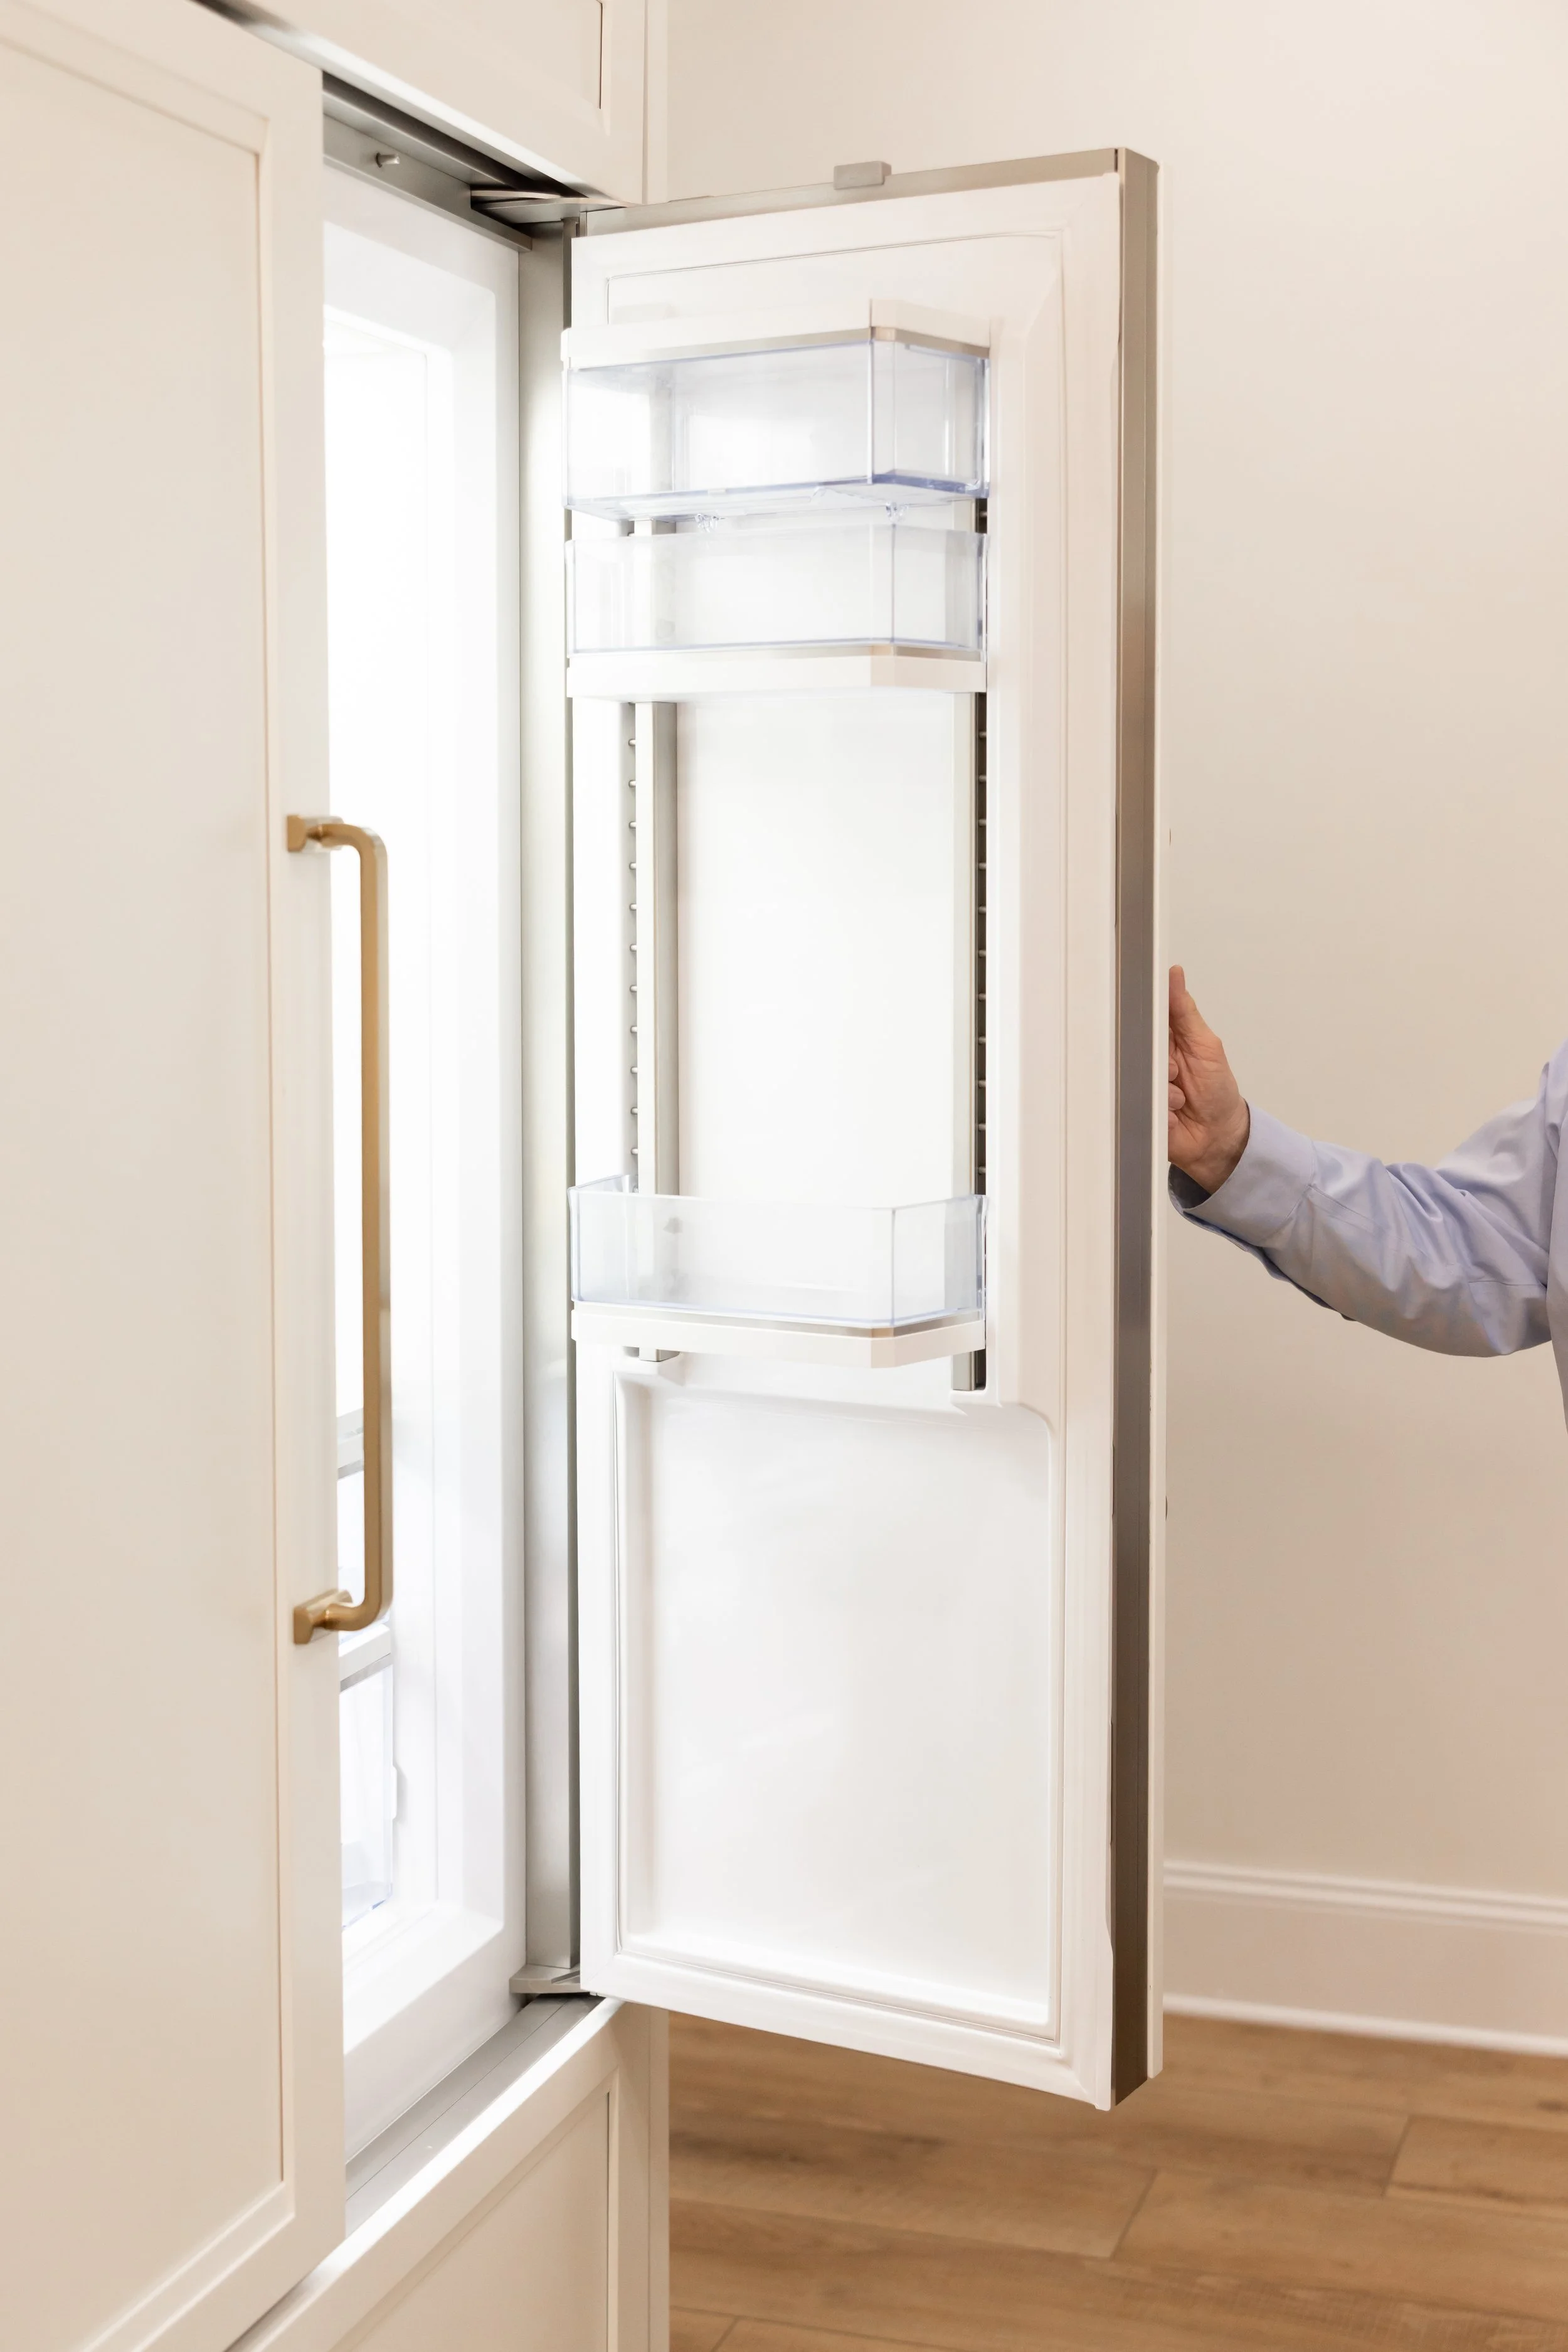
We plan around your appliances so nothing feels like an afterthought.
Appliances That Belong in the Design
Appliances can make or break a kitchen layout, so we work them into the design from the start. Whether you're building around a professional range, a built-in refrigerator, or a full suite of new appliances, we'll make sure everything integrates cleanly, so the kitchen looks intentional from every angle.
Planning to take the cooking outside, too? We design outdoor kitchens with the same standard of care — see how we approach outdoor cooking spaces.
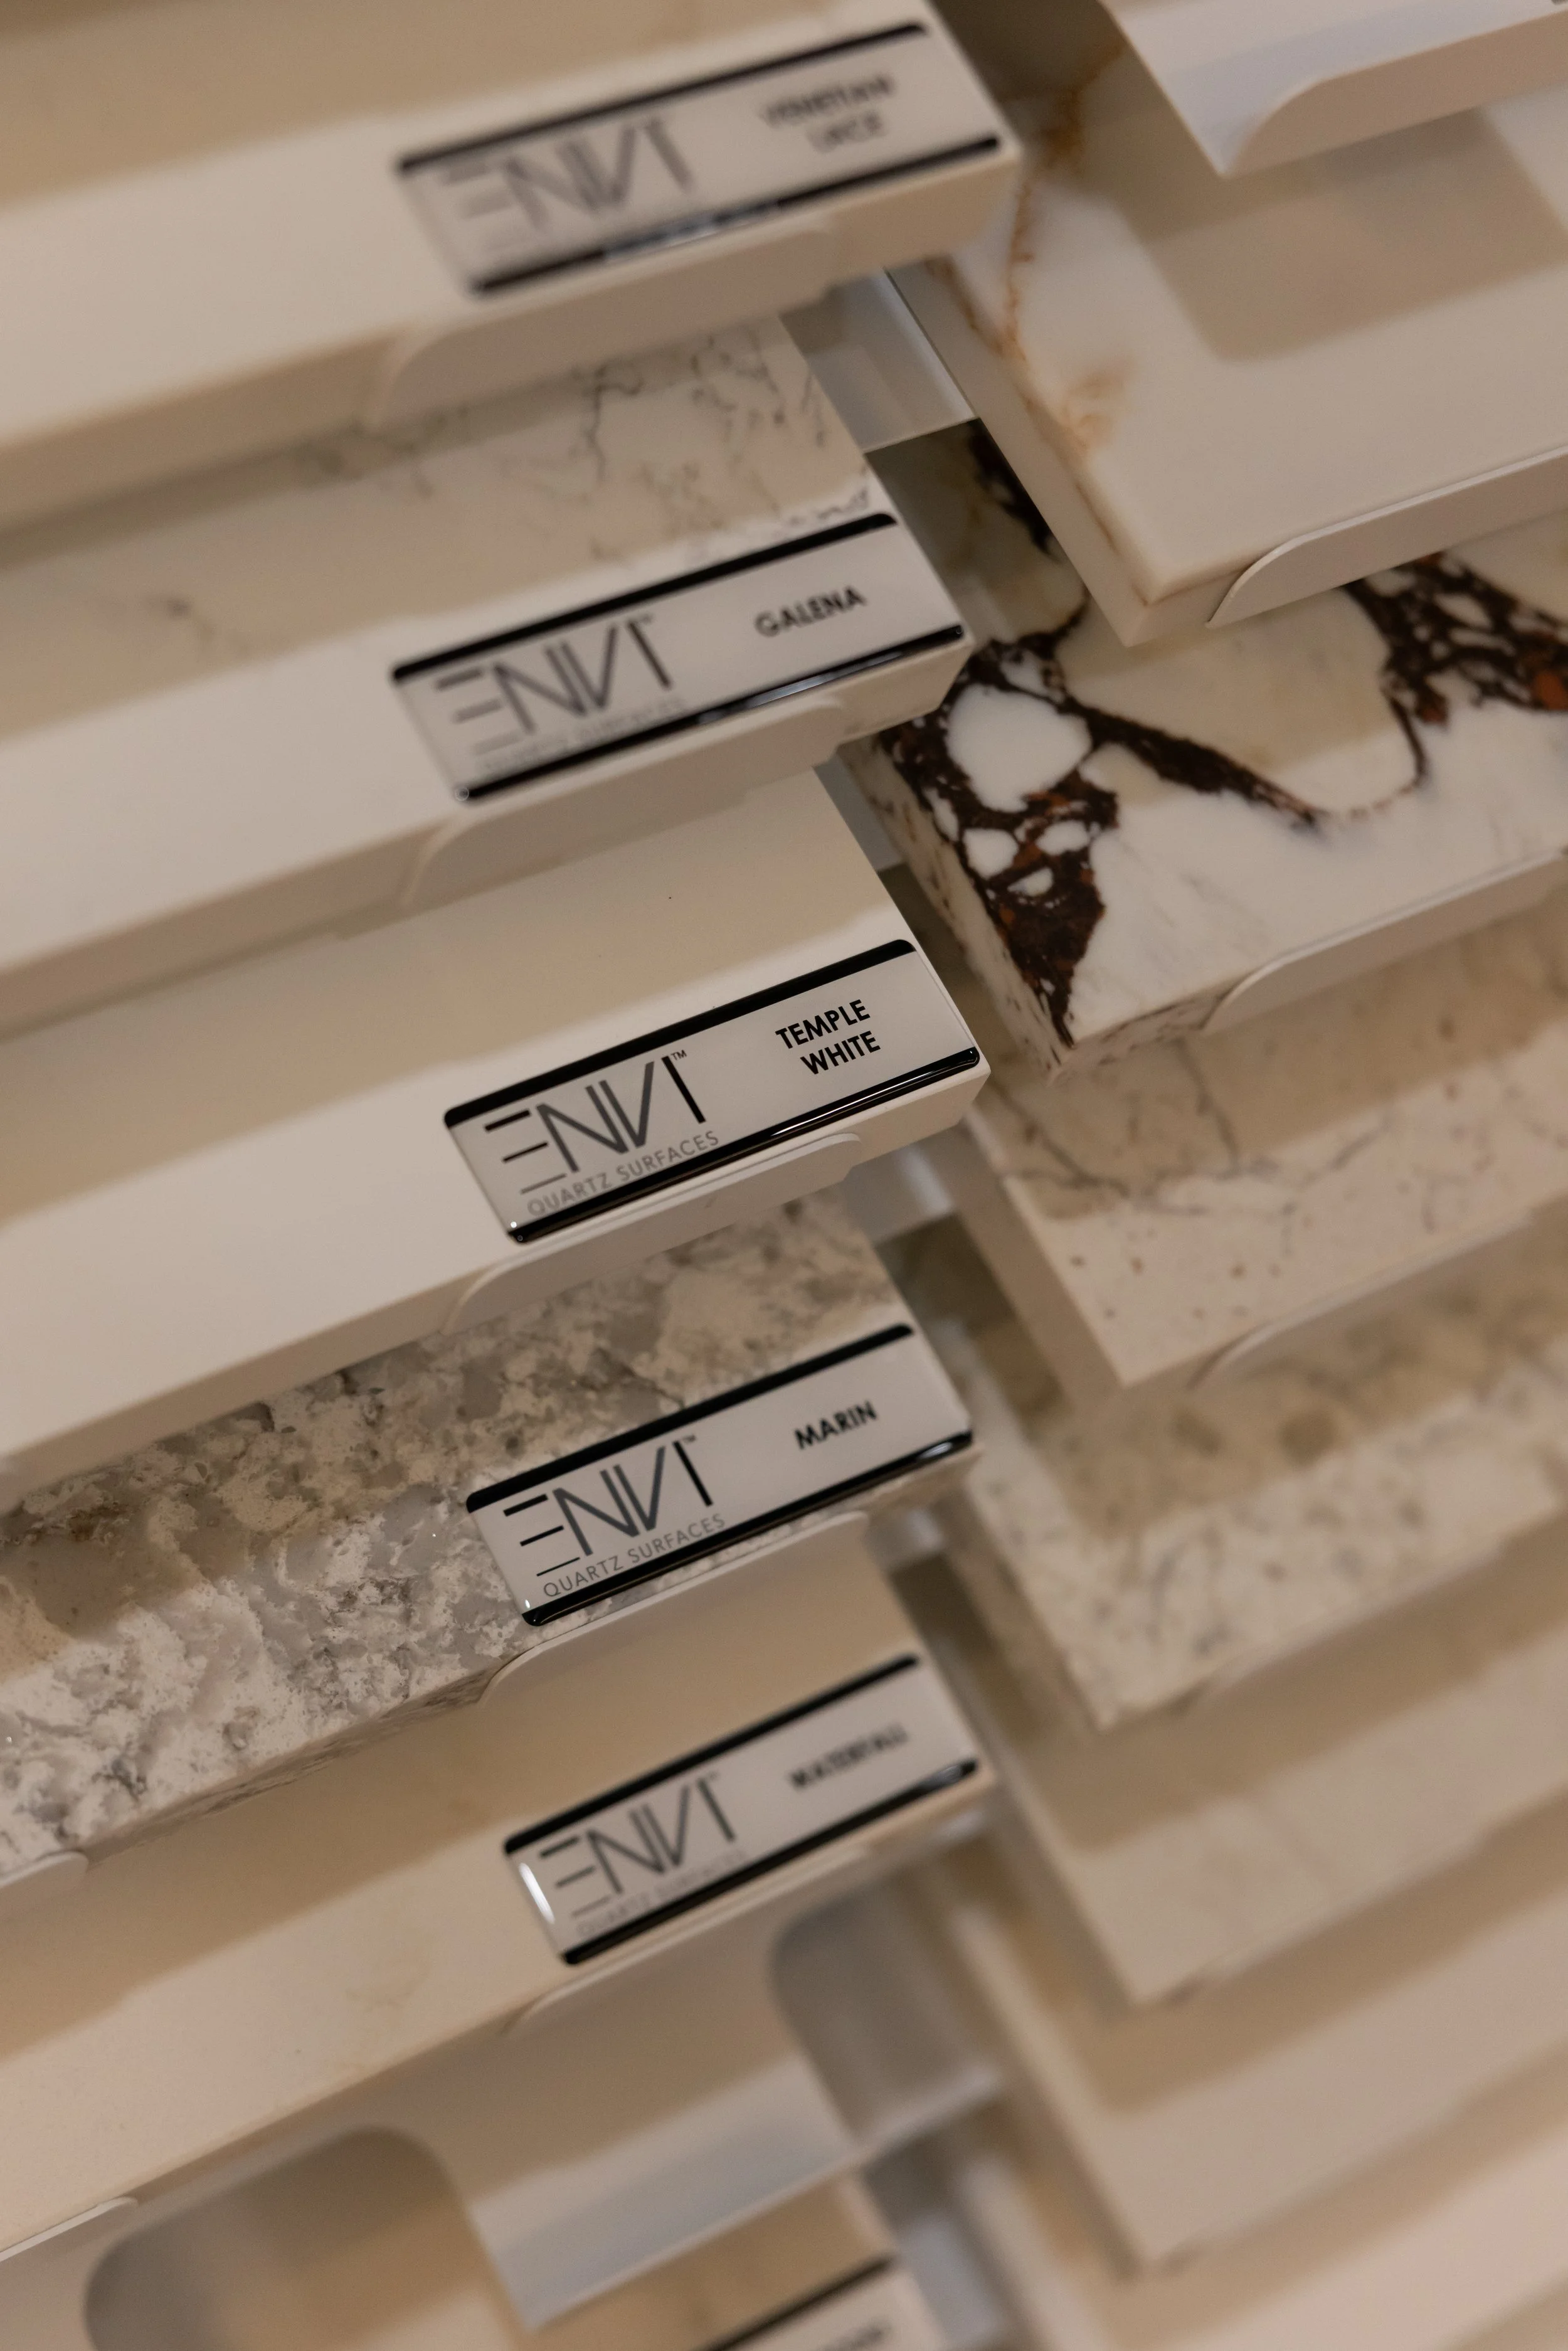
Surfaces that hold up to real use without giving up on style.
Countertops Chosen for Life, Not Just Looks
We source countertops that balance beauty and durability, because a surface that looks great on day one should still look great years later. We'll walk you through your options and help you find the right fit for how you cook, how you clean, and how you want your kitchen to fe
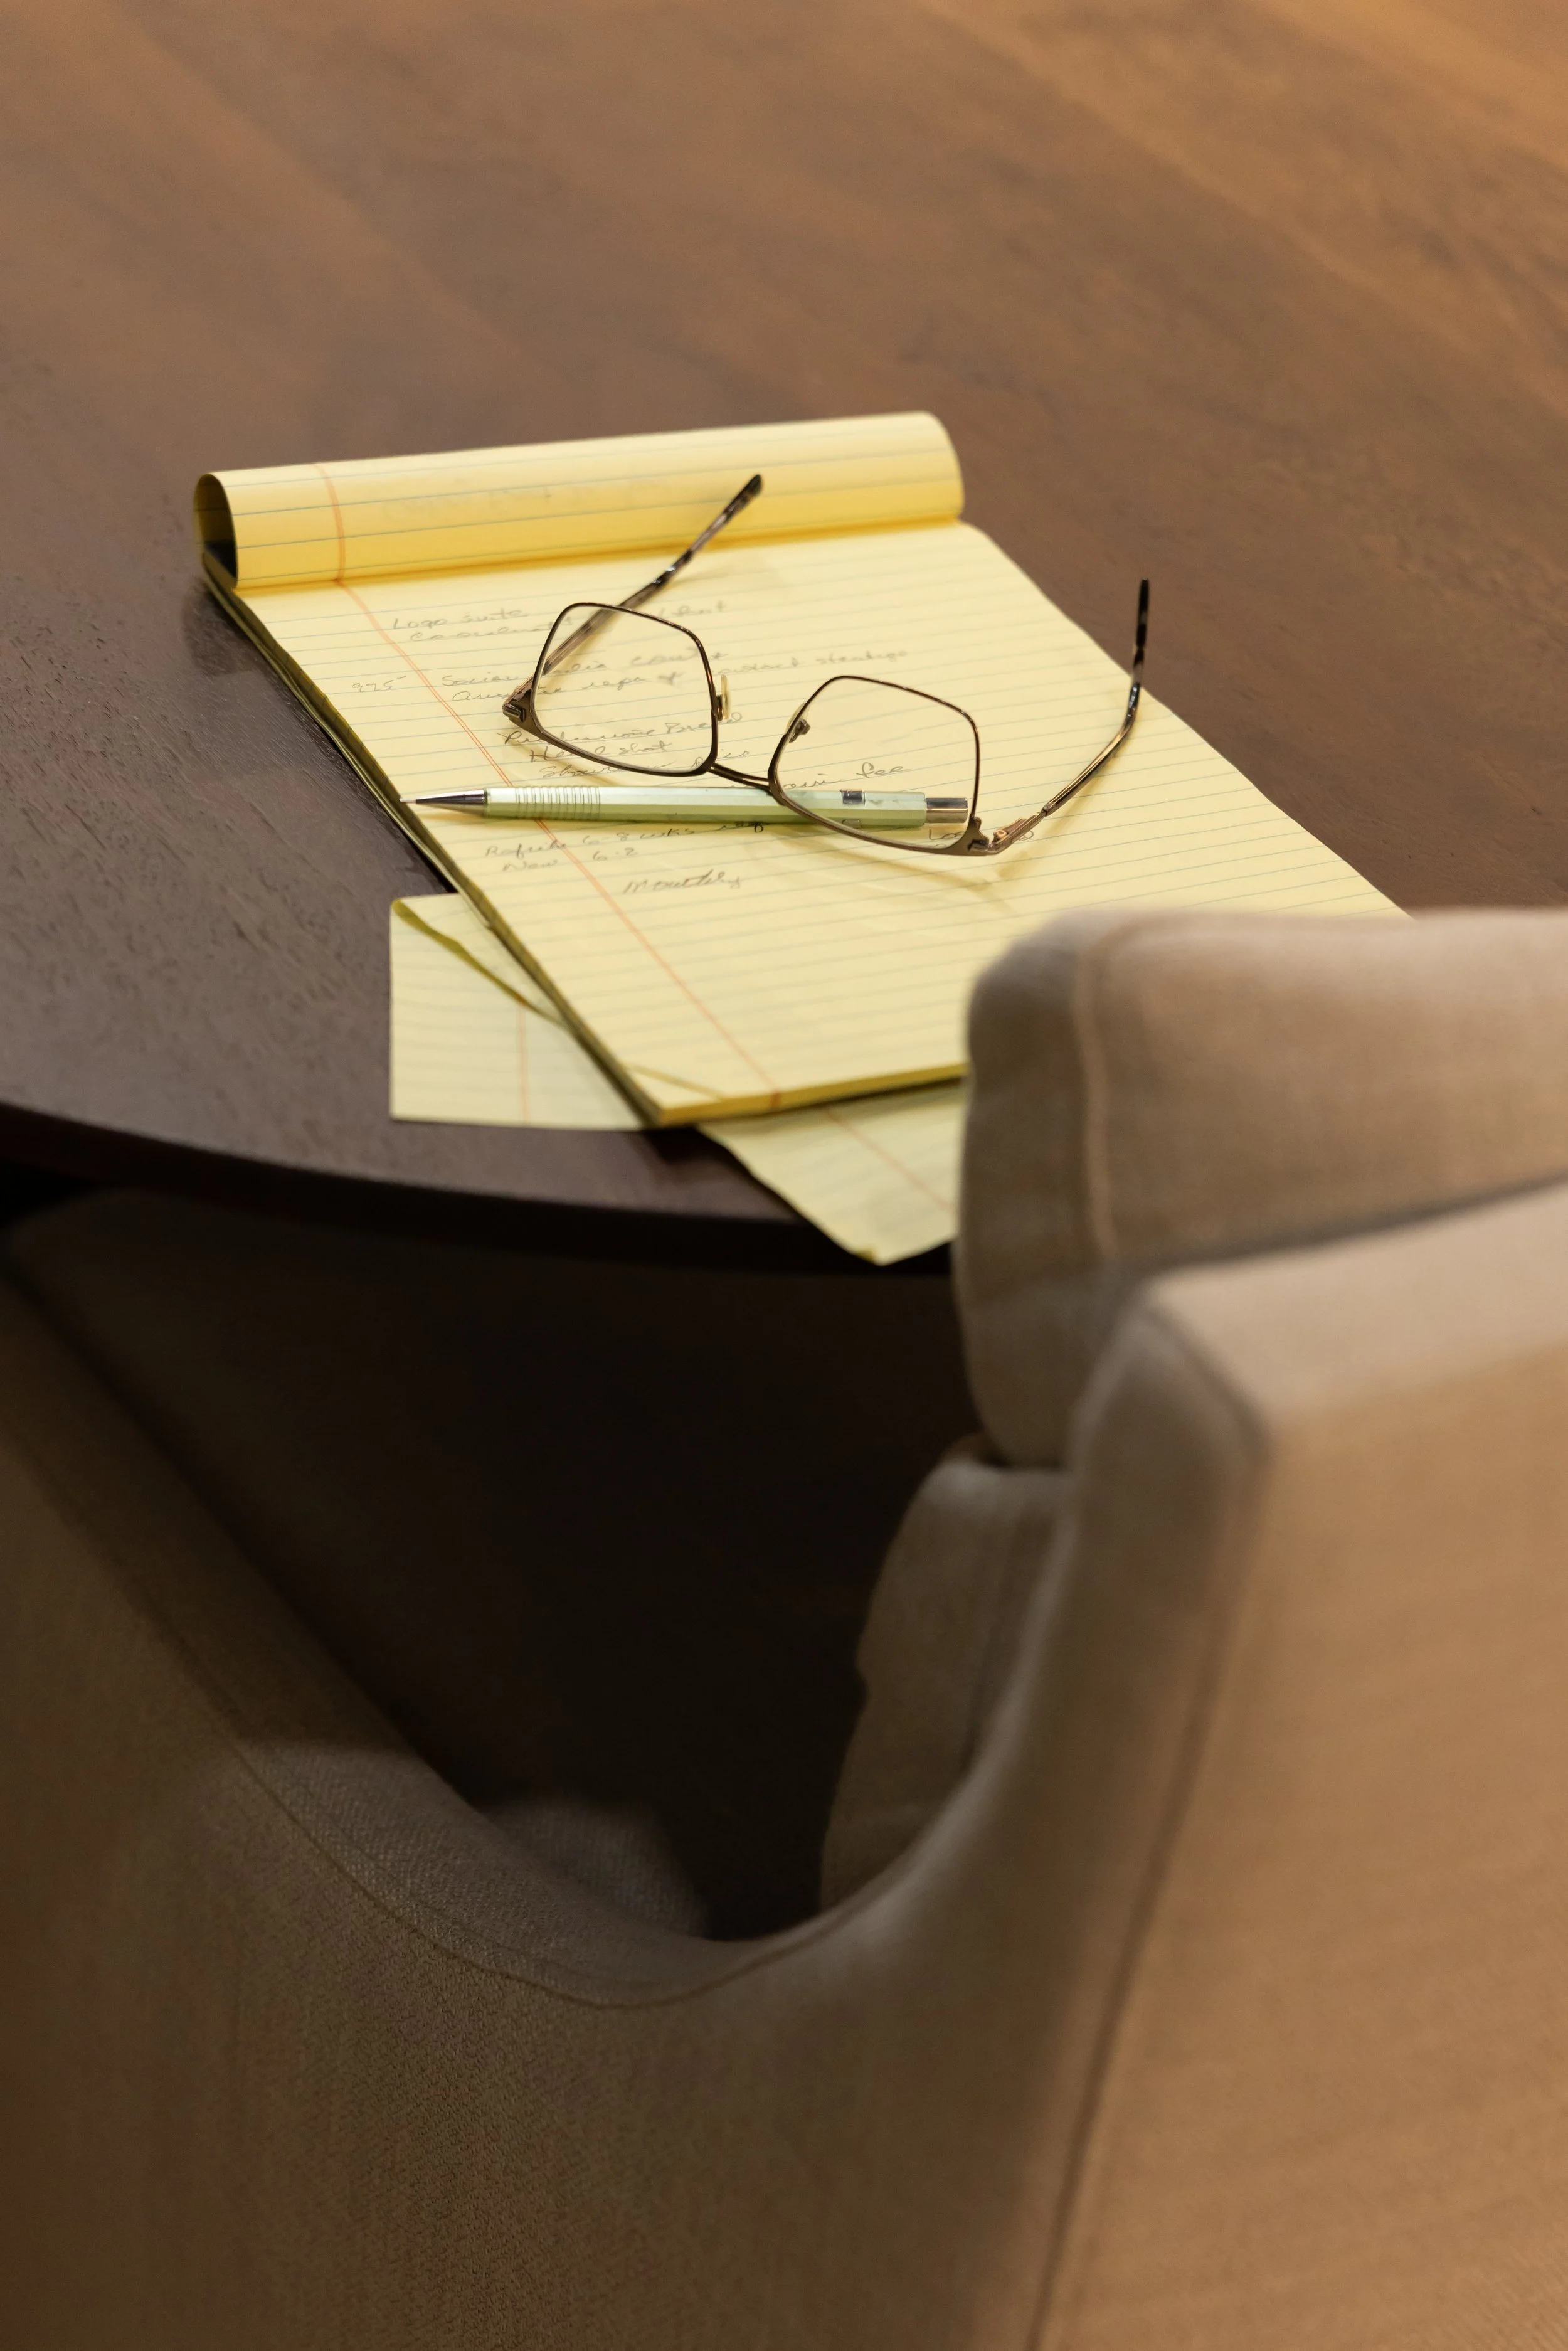
Thoughtful planning that makes every square foot count.
A Layout Built Around the Way You Cook
Layout is where kitchens either work or they don't. We design every flow, every zone, and every clearance with intention, so moving through your kitchen feels natural. Whether we're working with a small space or a generous one, our goal is always the same: a layout that makes your kitchen easier to live in every single day.
Accessible kitchen layouts and cabinetry that don't compromise on style.
Kitchens — Designed for Everyone Who Uses Them
An accessible or ADA kitchen should feel just as considered as any other space in your home. We design layouts, cabinetry, and clearances that meet accessibility needs — from roll-under counters to reachable storage — without sacrificing the look and feel of the rest of the kitchen. Every plan starts with a conversation about what works best for you and the people who share your home.
Kitchen Design Questions, Answered
-
Cost depends on scope, materials, and layout — we design kitchens across a range of budgets, not just high-end builds. A complimentary consultation is the fastest way to get a real number for your space.
-
Timelines vary by project size and cabinetry scope, but we'll walk you through a realistic timeline during your free consultation, before any work begins.
-
We design and build custom cabinetry — real wood construction, not stock or pre-fabricated cabinets — so every kitchen is built specifically for your space.
-
Yes. We design coffee station cabinetry as part of the overall kitchen layout — with dedicated space for your machine, mugs, and supplies — rather than treating it as an add-on.
-
Yes. We design kitchens with accessibility in mind — including layout, clearances, and cabinetry — without sacrificing style. See our approach to accessible and ADA-friendly kitchen design above.
-
We design and install kitchens for clients in Jackson, Memphis, and Nashville, TN.
Explore More Spaces We Design
-
![]()
Bathrooms
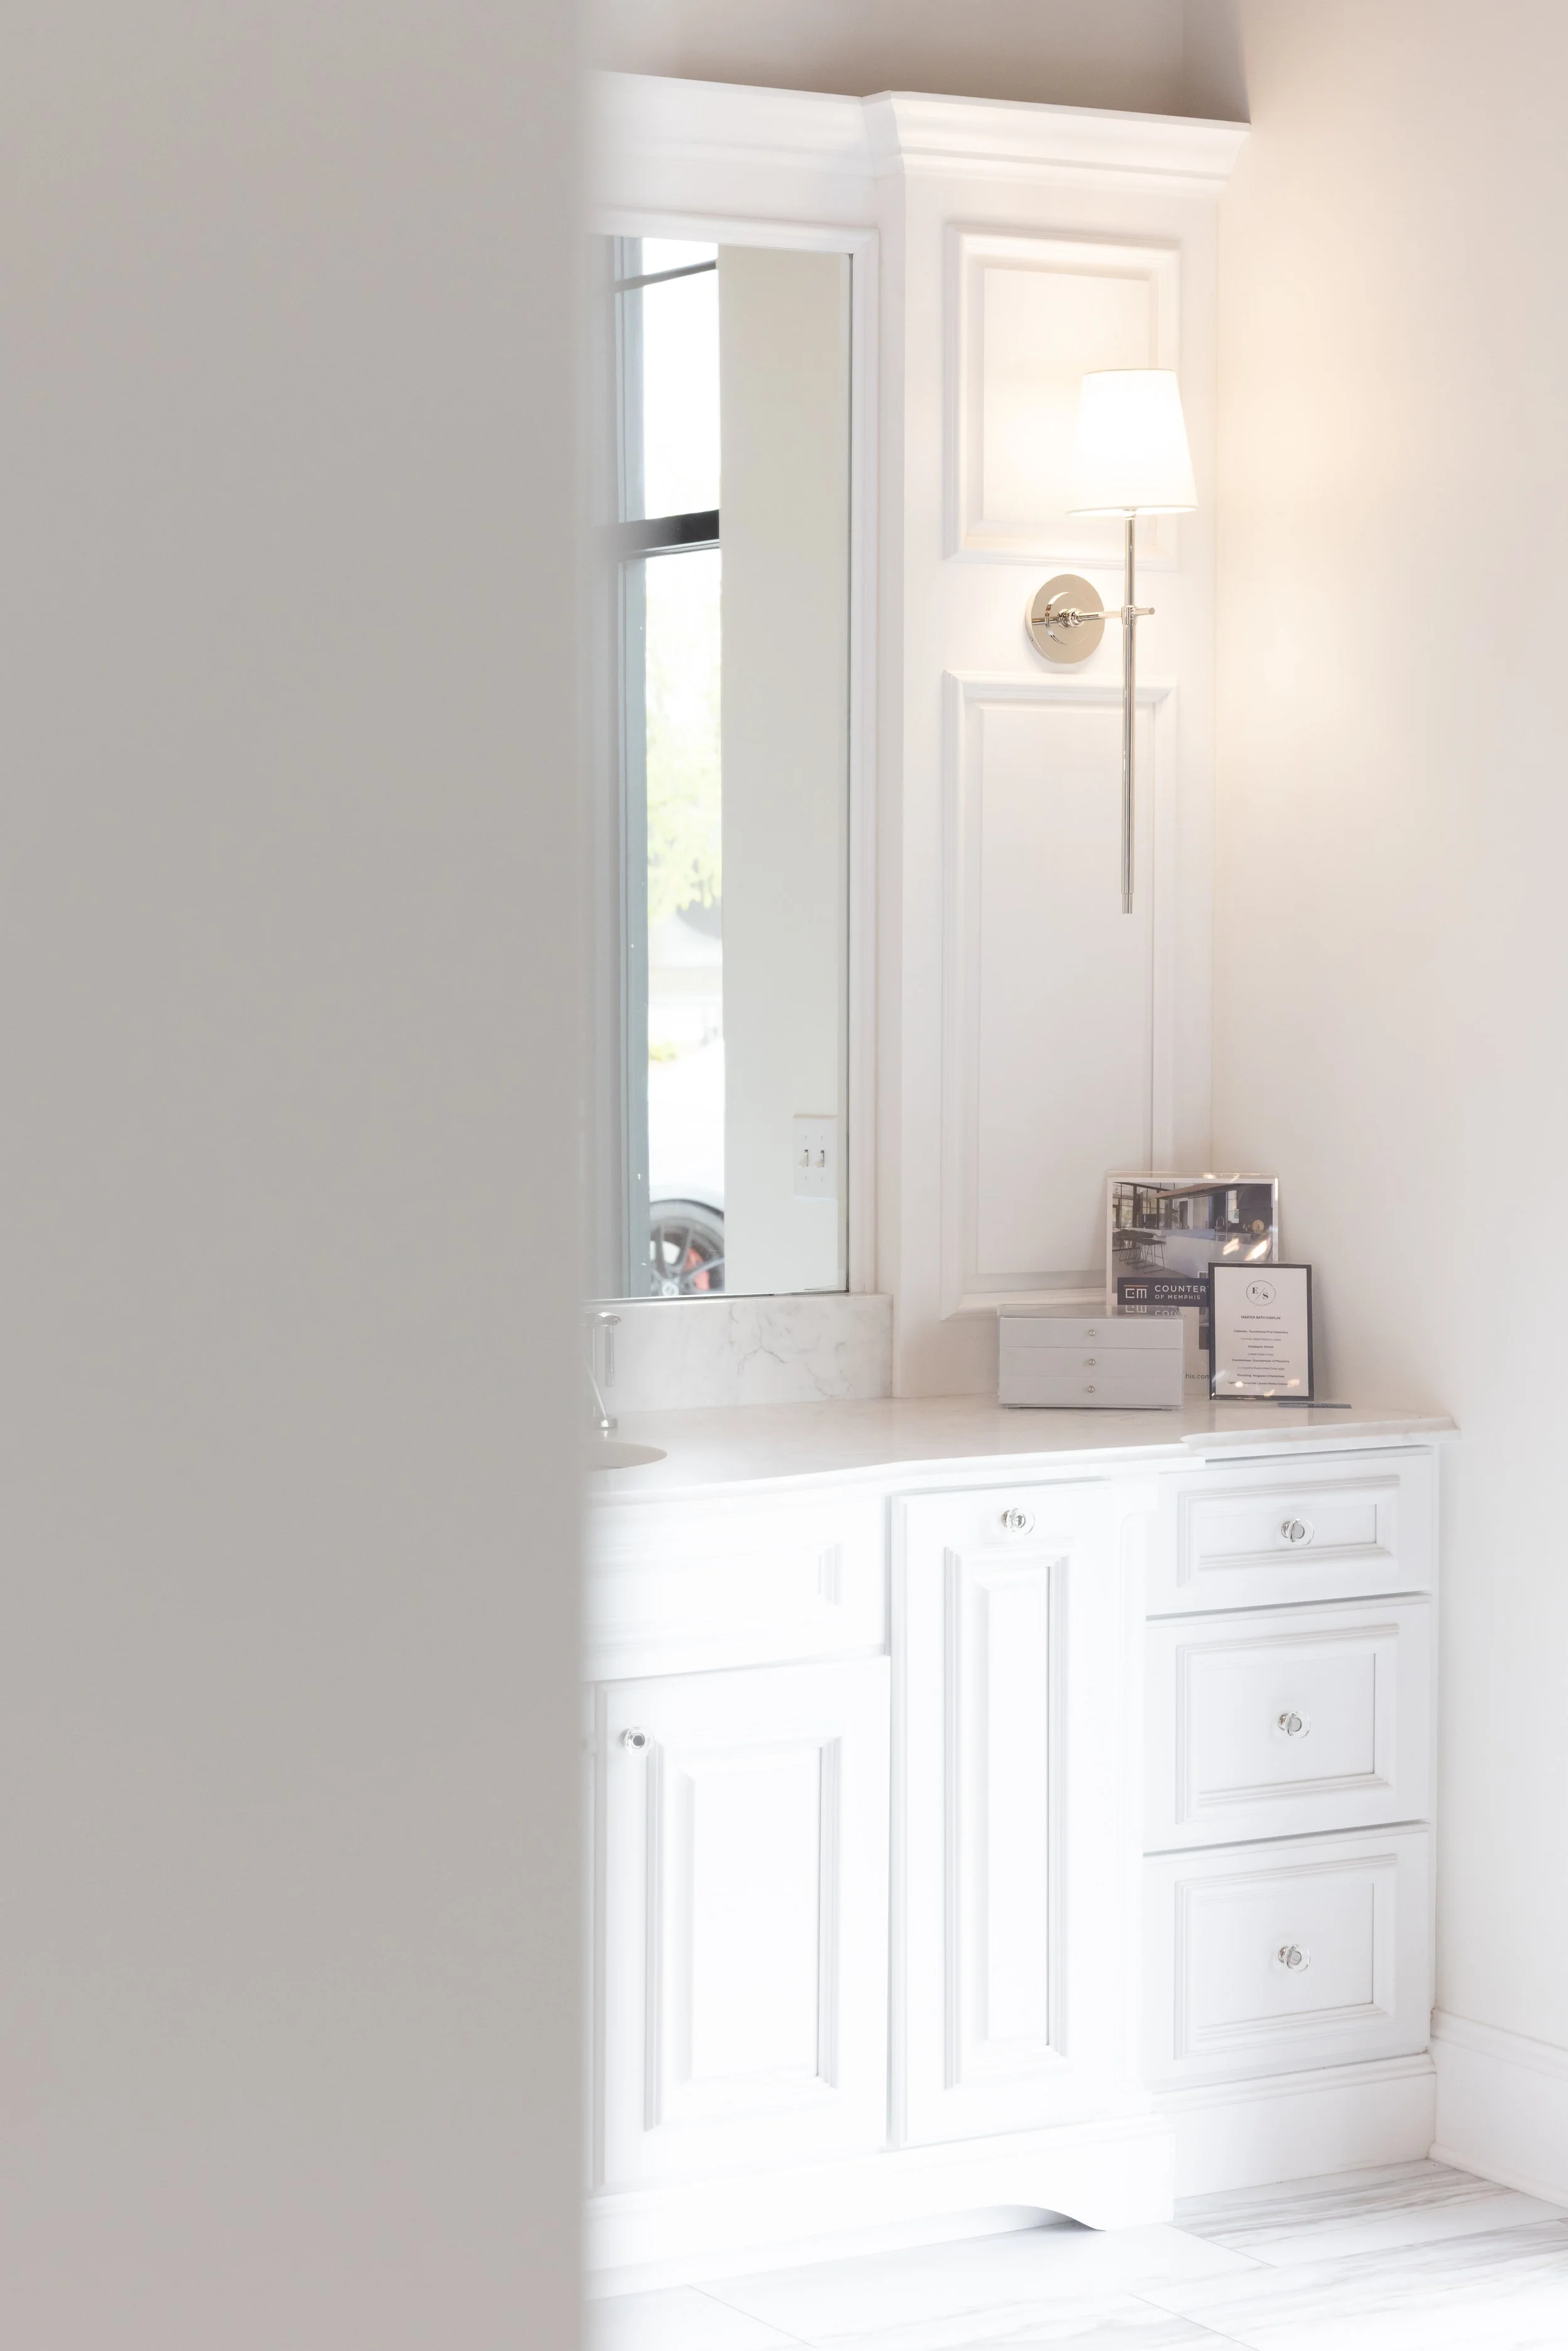
From a single vanity update to a full transformation, every bathroom gets real materials and finishes built to last. Accessible, ADA-friendly layouts available for every stage of life.
-
![]()
Custom Closets
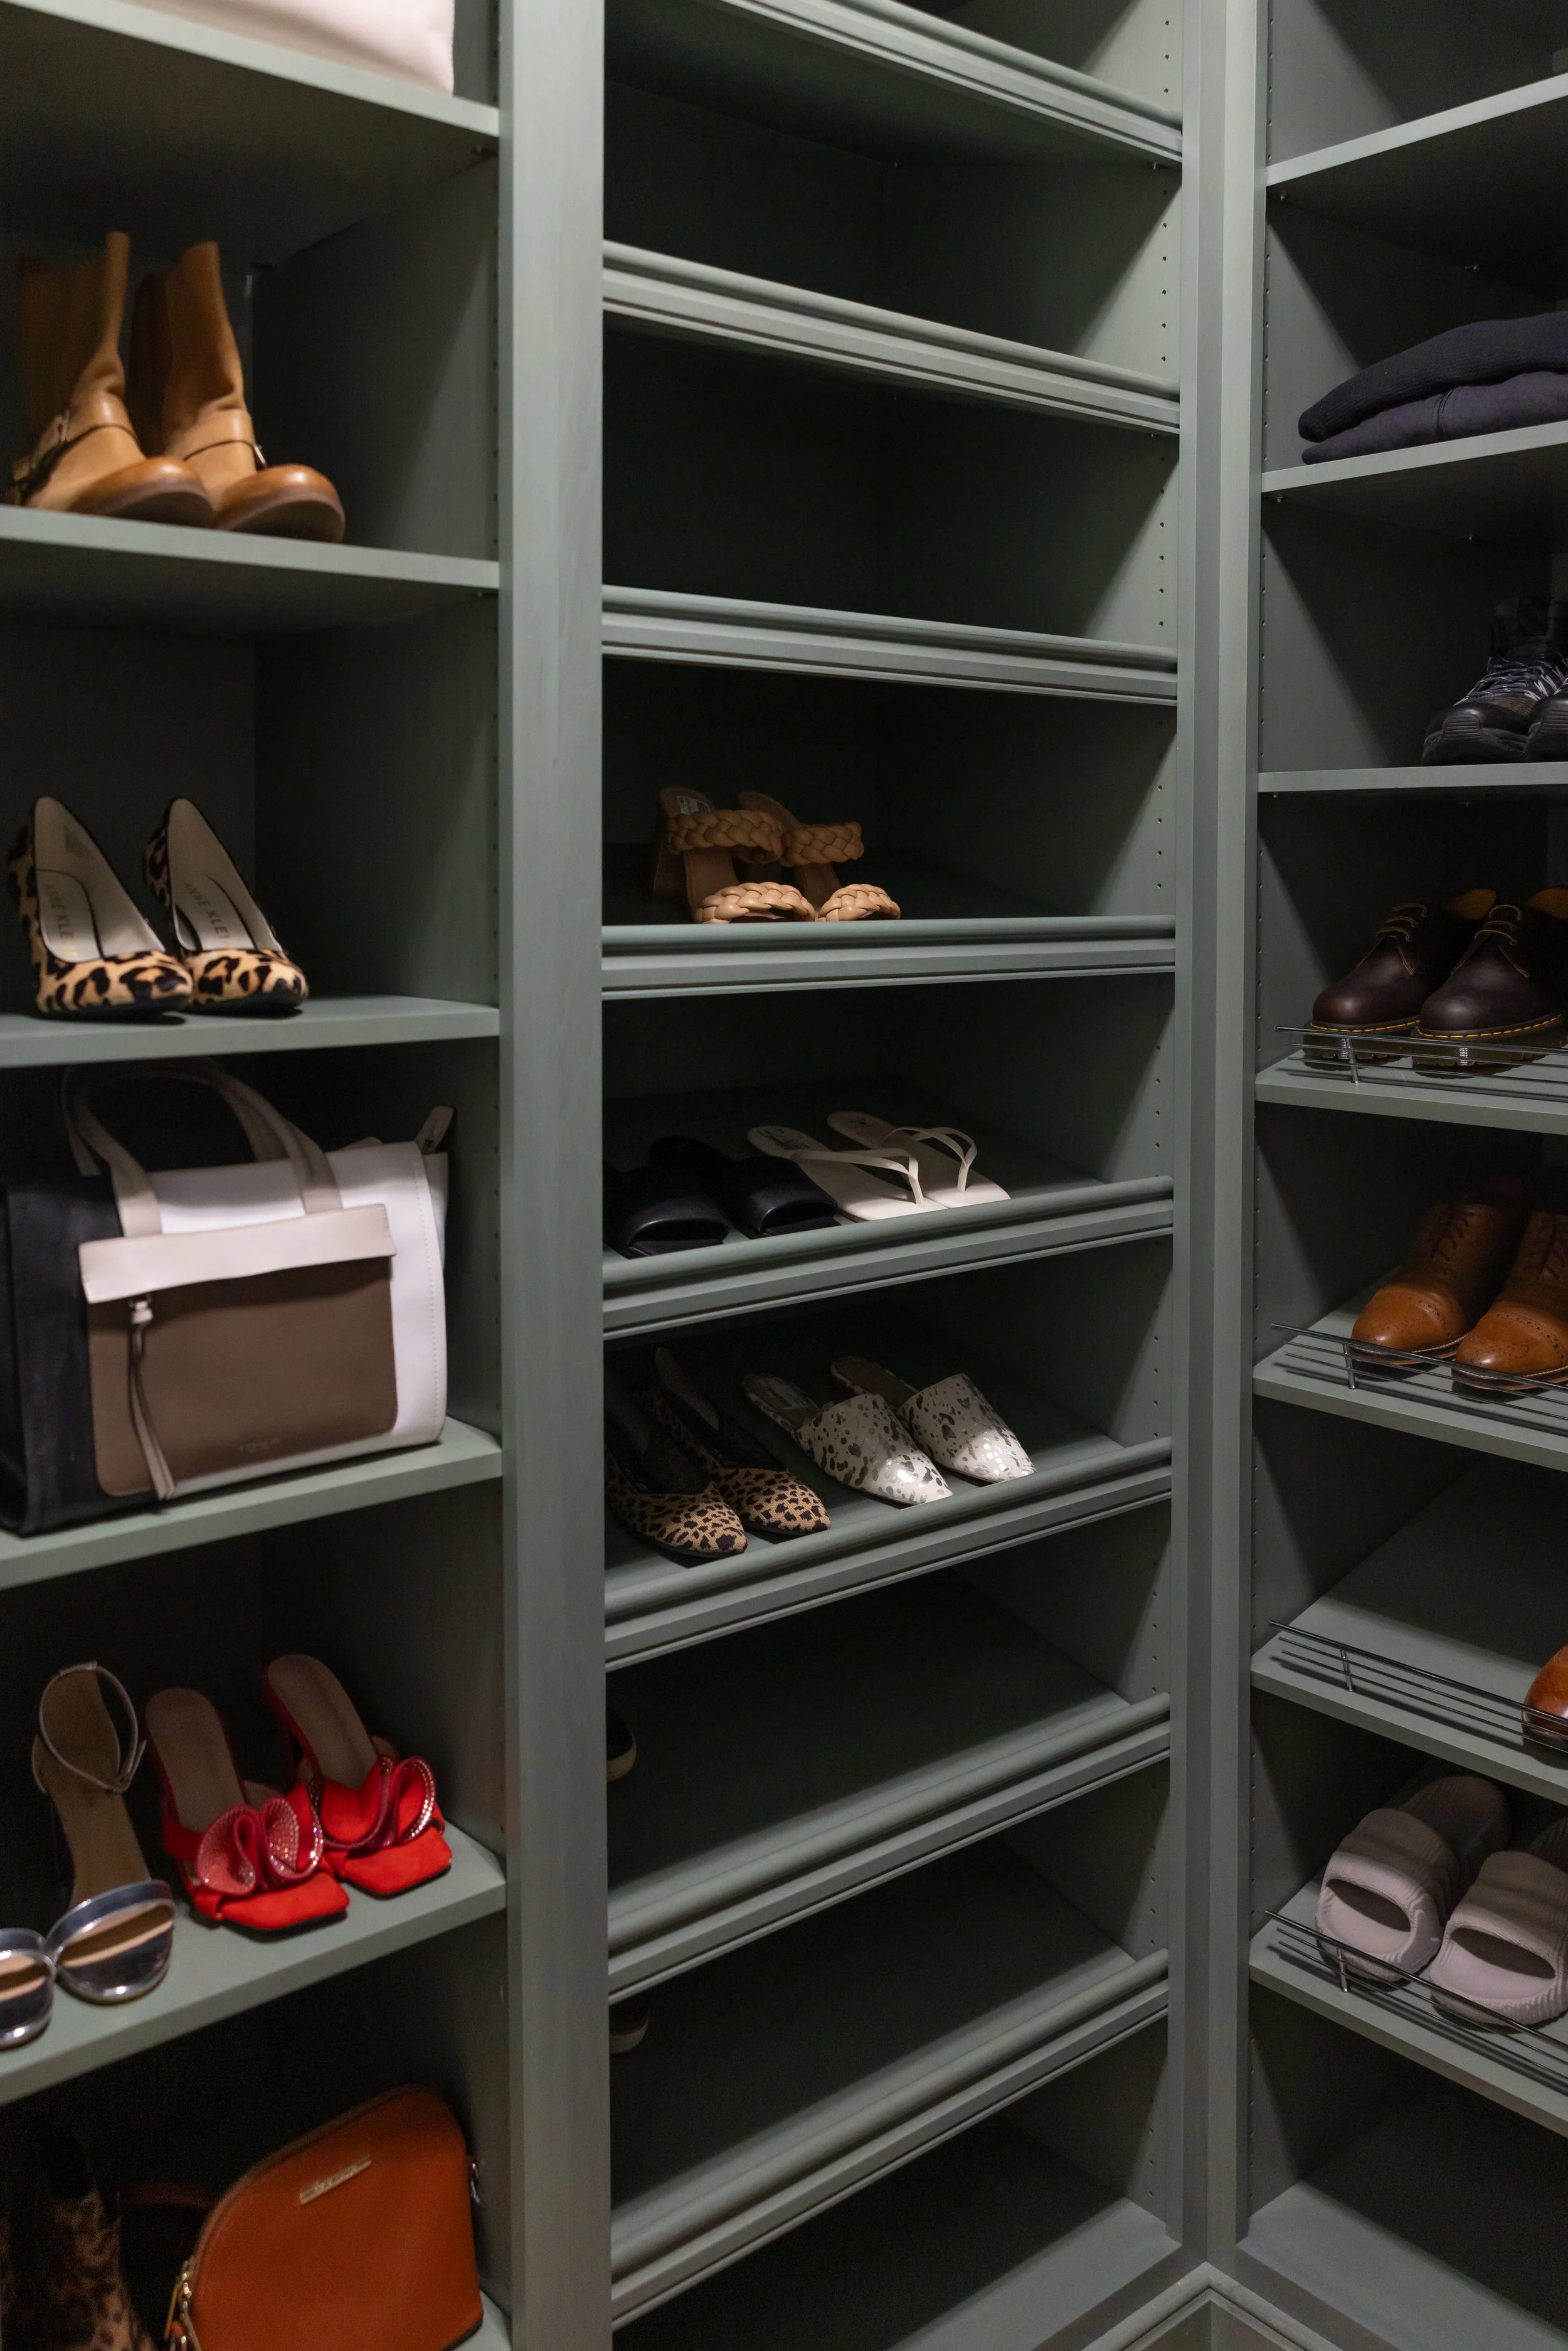
Real wood cabinetry, not wire shelving. We design closets, pantries, laundry rooms, mudrooms, and garage storage systems built around what you actually own. Customized storage that works as beautifully as it looks.
-
![]()
Living Spaces
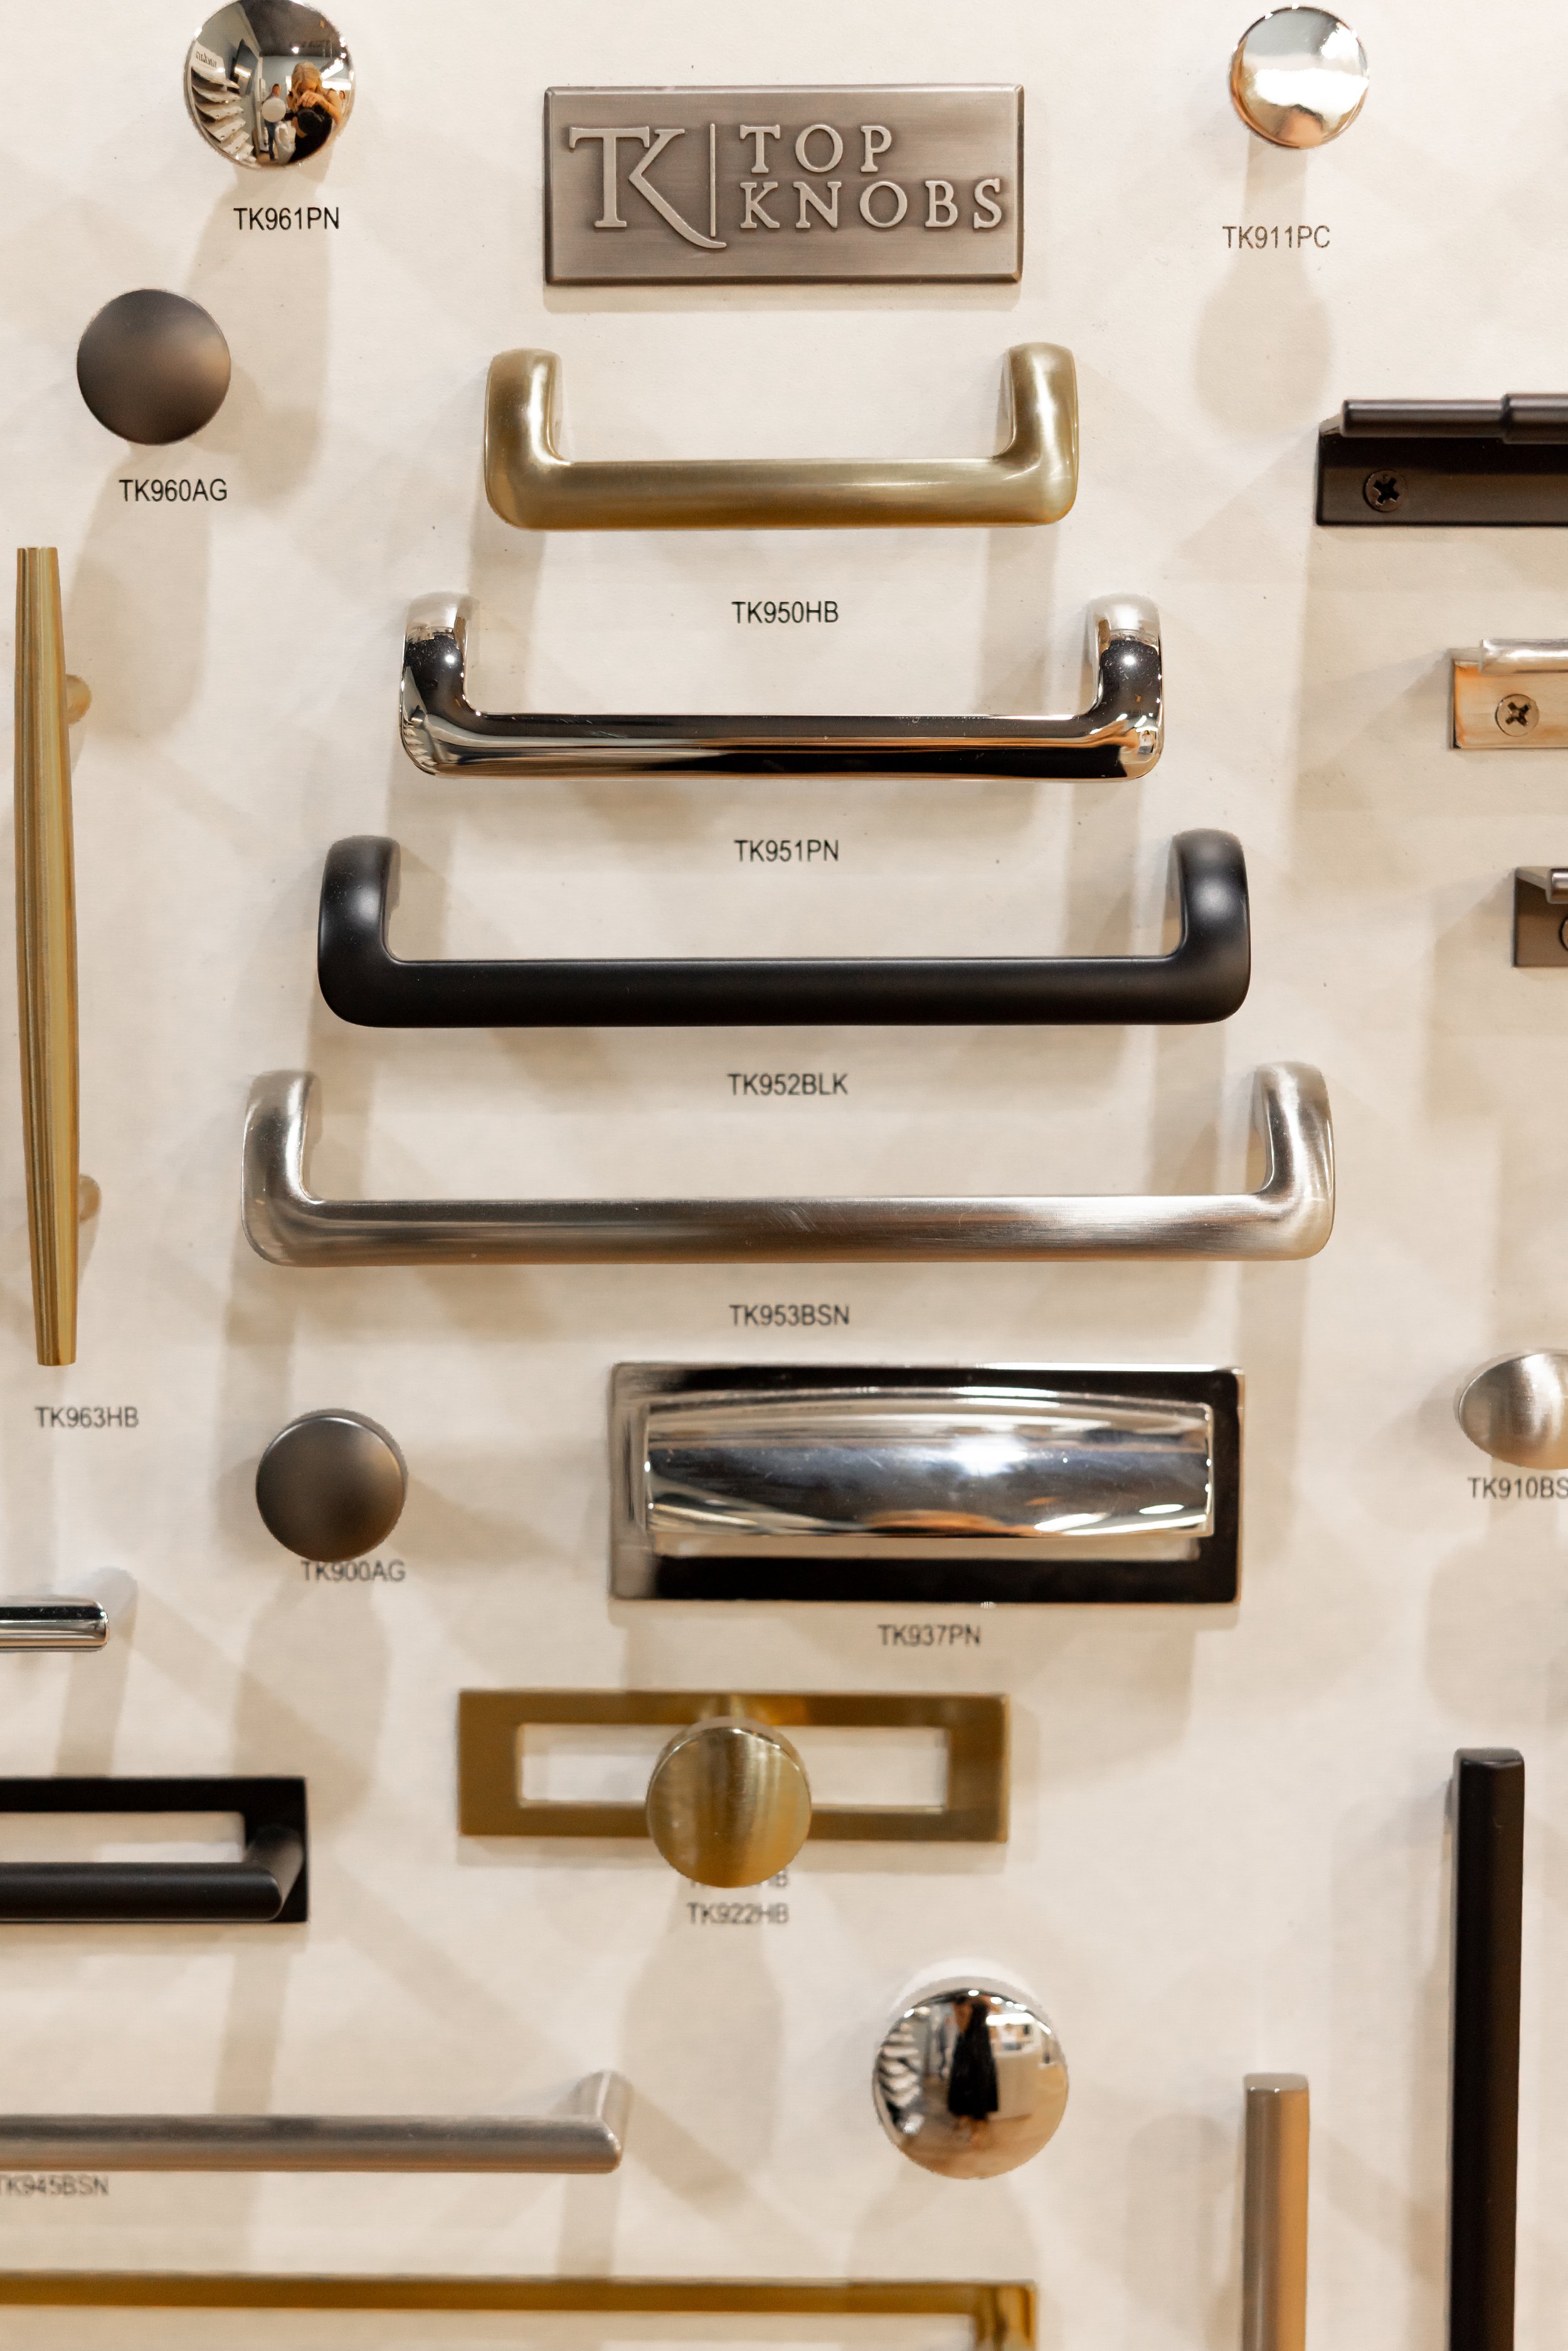
Built-ins, entertainment centers, vinyl record storage cabinets, home offices, and custom millwork — crown molding, wainscoting, trim — that finish a room the way it deserves to be finished.
-
![]()
Outdoor Spaces
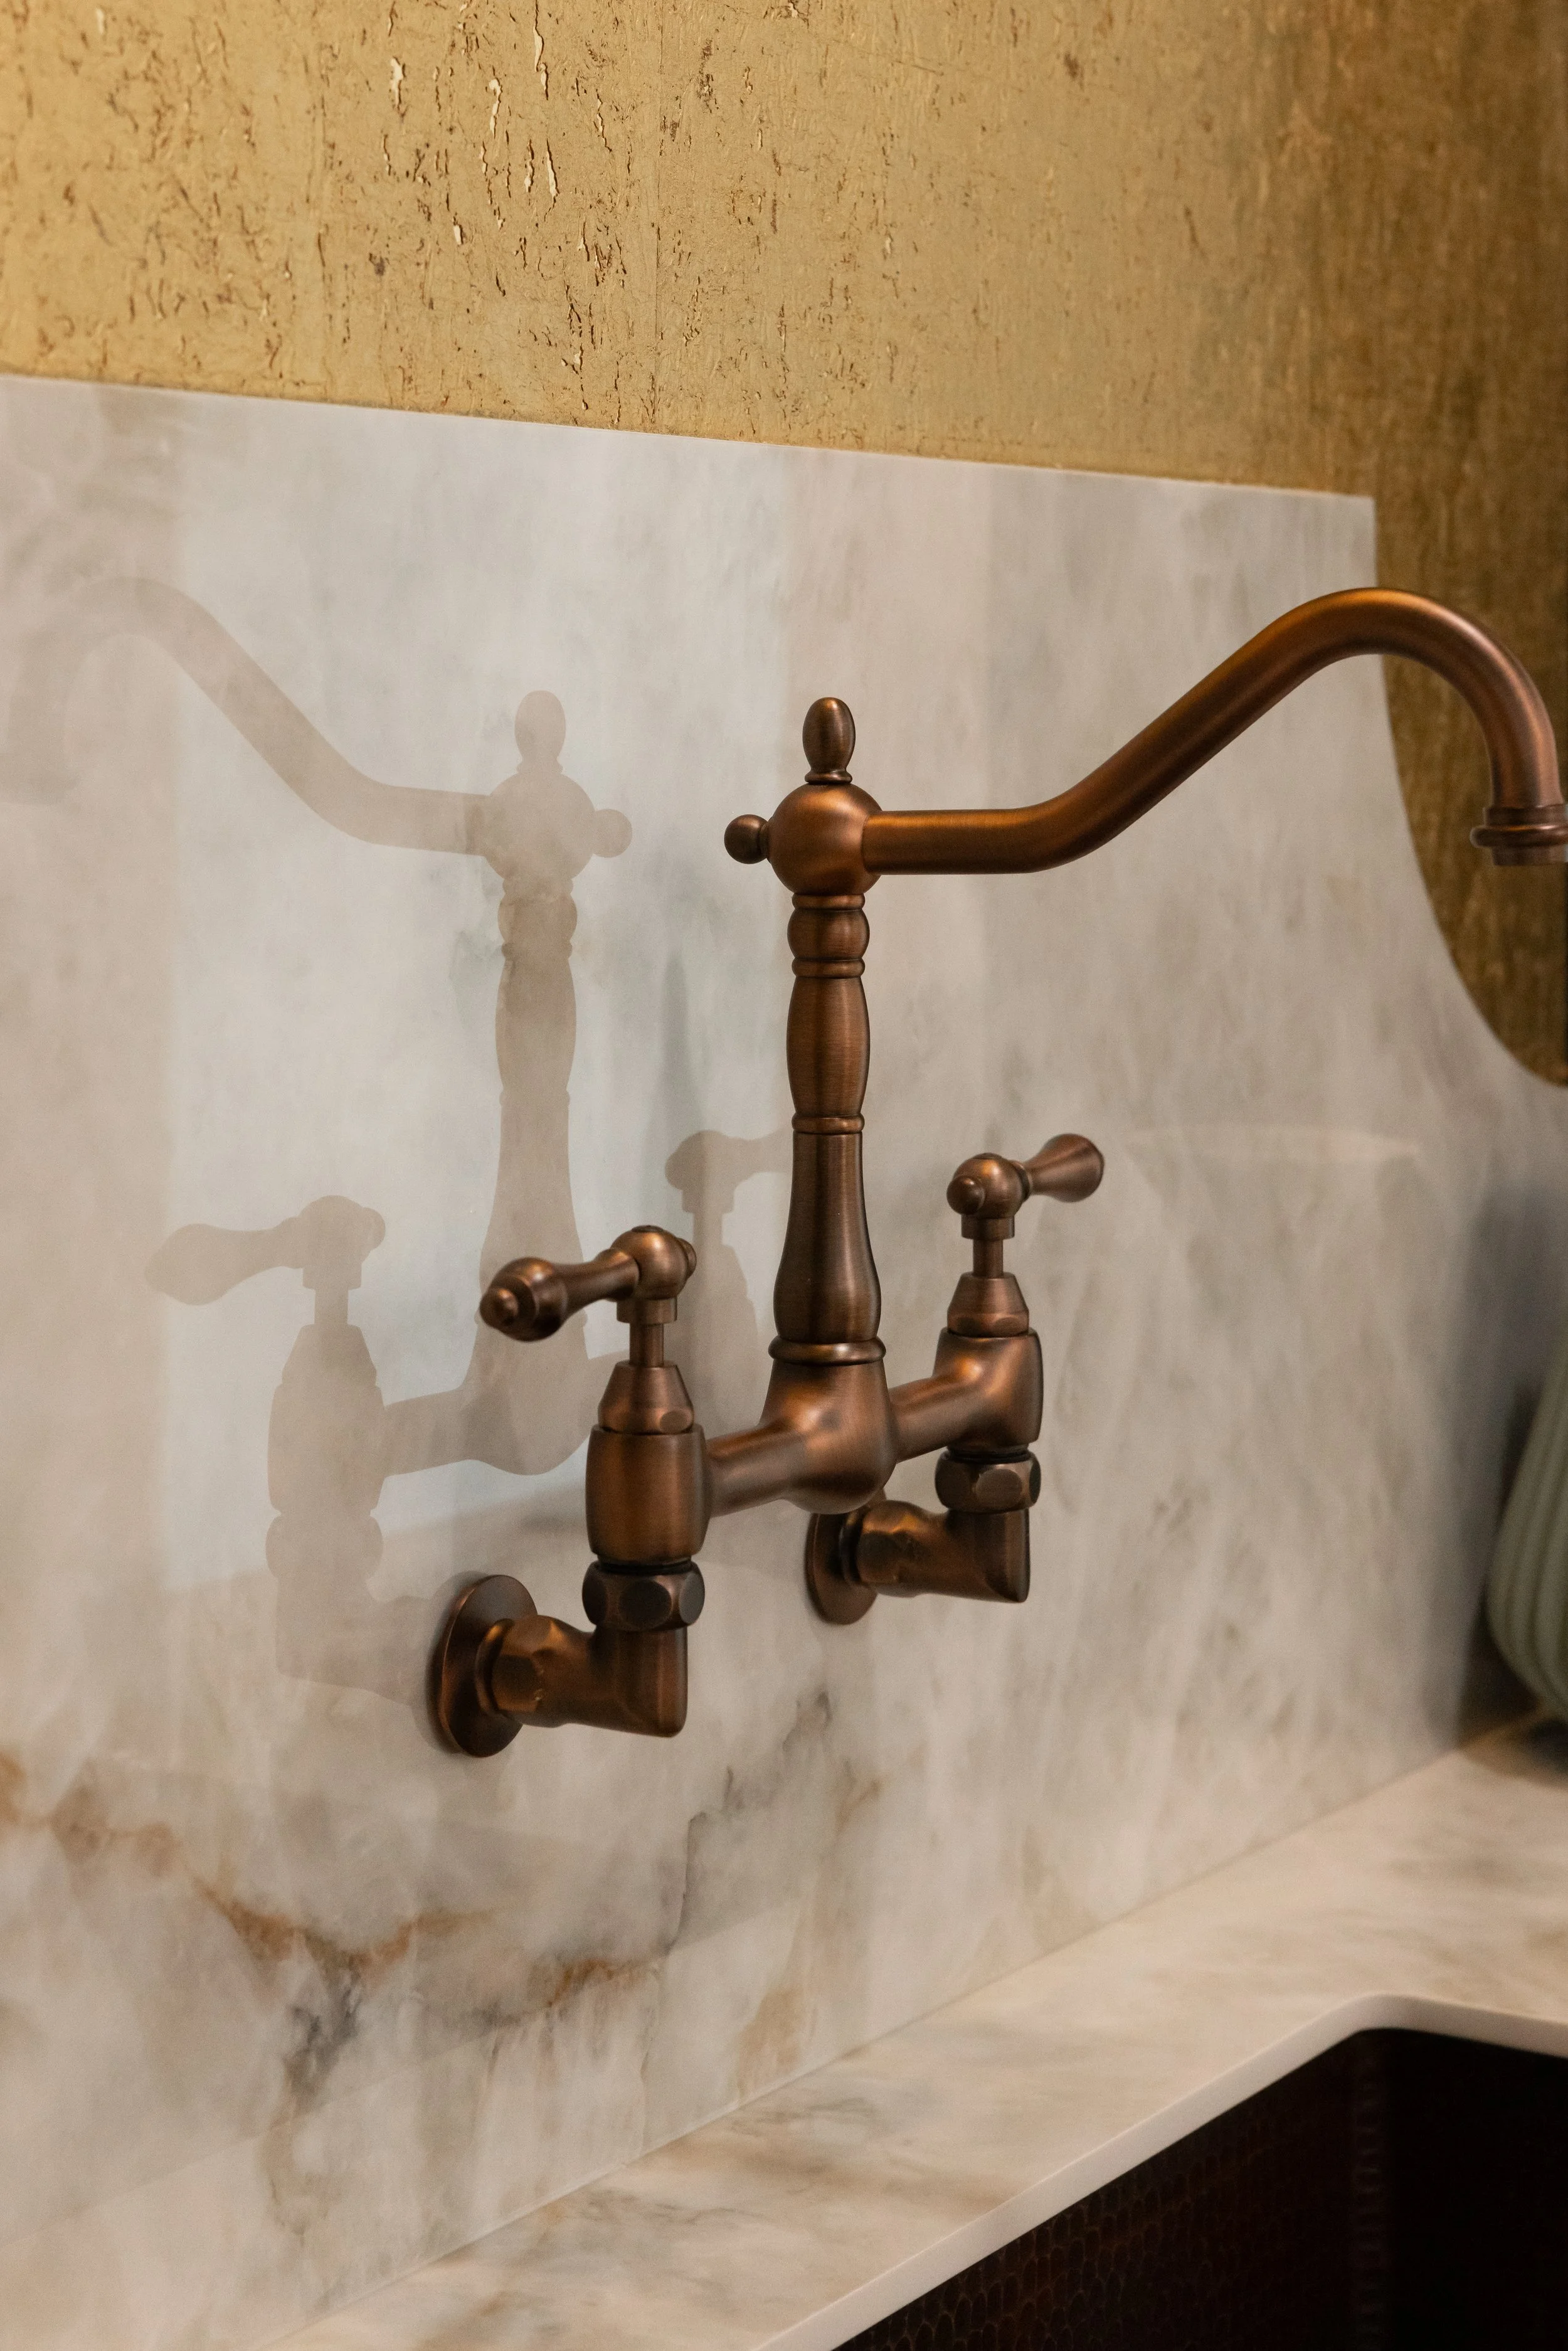
Outdoor kitchens, cabinetry, and one-of-a-kind custom projects built to handle the elements without giving up on style. If it doesn't fit a category, this is where we design it. Beautifully built for outdoor living.
Let's talk about what's possible in your space.
Ready to Design Your Dream Kitchen?
Bring us your ideas, your wishlist, or just your frustrations with your current kitchen. We'll take it from there and put together a plan that works for your space and your budget.